

Paragraph 84: how to build a new house in open countryside
English planning policy says no to isolated new homes in the countryside, with one exception for a house of exceptional quality. That exception is paragraph 84 of the National Planning Policy Framework, known to most people by its older number, paragraph 79. Koto has taken two homes through it: Treneague House, and the Oxborough Lake House in Norfolk. Here is what the policy asks for, how the process runs, and why an off-site timber house helps the case.
In short
Paragraph 84(e) allows an isolated new home in the countryside if the design is truly outstanding, reflects the highest standards of architecture, raises the standard of design in rural areas, and significantly enhances its immediate setting while being sensitive to the defining characteristics of the area.
The number has moved as the Framework has been revised: 55, then 79 in 2018, 80 in 2021, 84 since December 2023. The test has stayed broadly the same.
Councils rarely judge this alone. A design review panel is usually involved, and its report carries weight at committee and on appeal.
It is a long route, often two years from first sketch to consent, and it suits a client who wants a house that is argued for on its architecture, not its size.
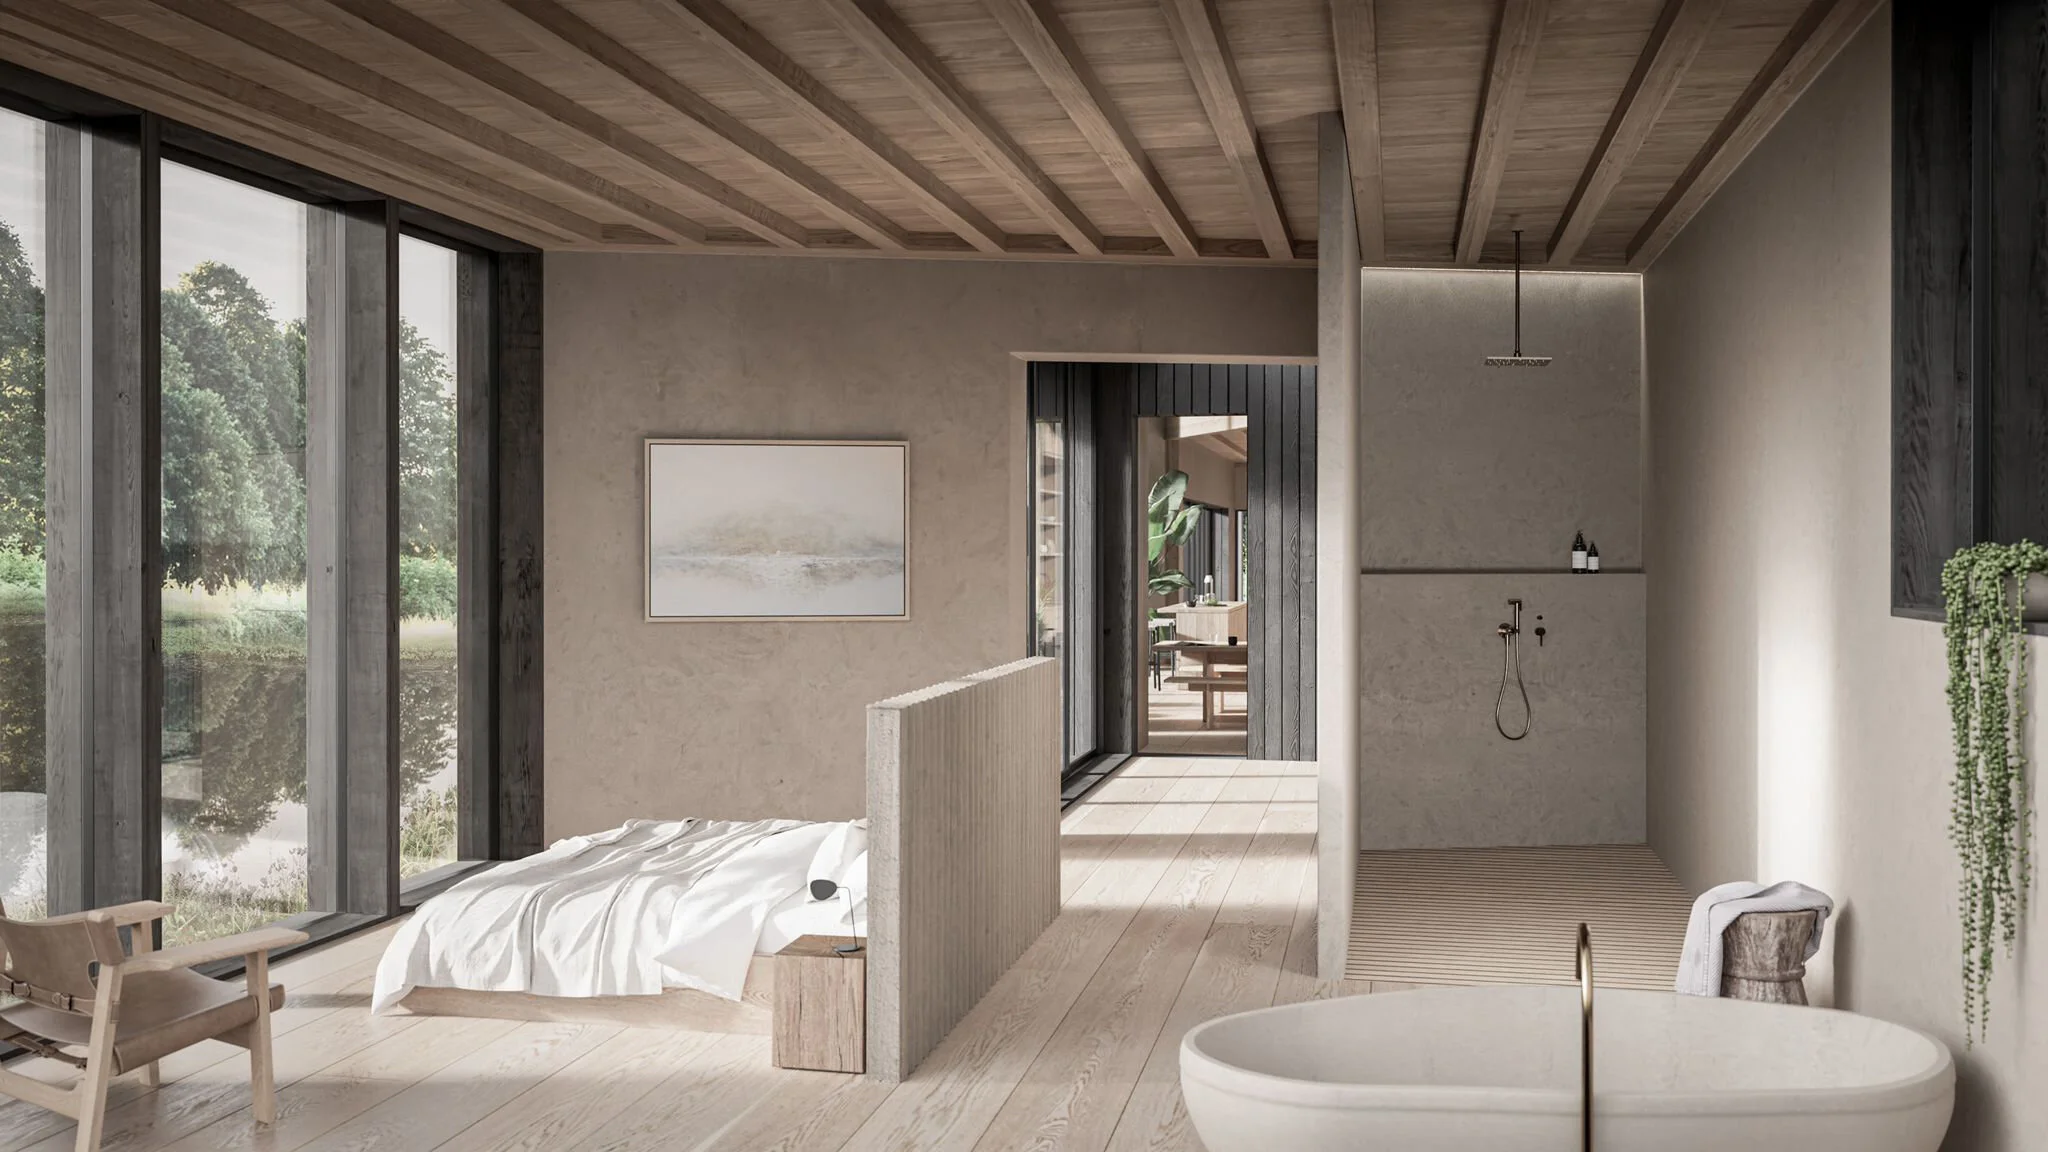
Treneague House was described by its design review panel as “of exceptional quality” and “a truly outstanding design reflecting the highest standards of architecture”.
What the policy asks
The four tests are read together. Truly outstanding is about the architecture itself, judged against the best work in the country rather than against the local average. Raising standards means the house should set an example others can learn from. Enhancing its immediate setting is about the land: the ecology, the landscape and the views should be better for the house being there, not merely unharmed. Sensitive to the defining characteristics of the area means the house belongs to its place, in material, scale and the way it sits in the ground.
There is no size limit and no style. What there is, in practice, is a panel of architects and landscape specialists reading the scheme closely, so the design has to be as good in the detail as in the drawing.
How the process runs
Site and brief. The site has to carry the argument: landscape, ecology, access and views are surveyed before a line is drawn.
Concept. The house is designed with the four tests in mind from the first sketch, and with the landscape plan as part of the architecture rather than an afterthought.
Design review. The scheme goes to an independent design review panel, often twice. Treneague’s panel report praised both the architecture and the interiors.
Pre-application and application. The council is engaged early; the application carries a design statement, the panel reports, the landscape and ecology strategy and the sustainability case.
Decision. Committee, and sometimes appeal. The written record from the panel is what the inspector reads.

Why off-site construction helps
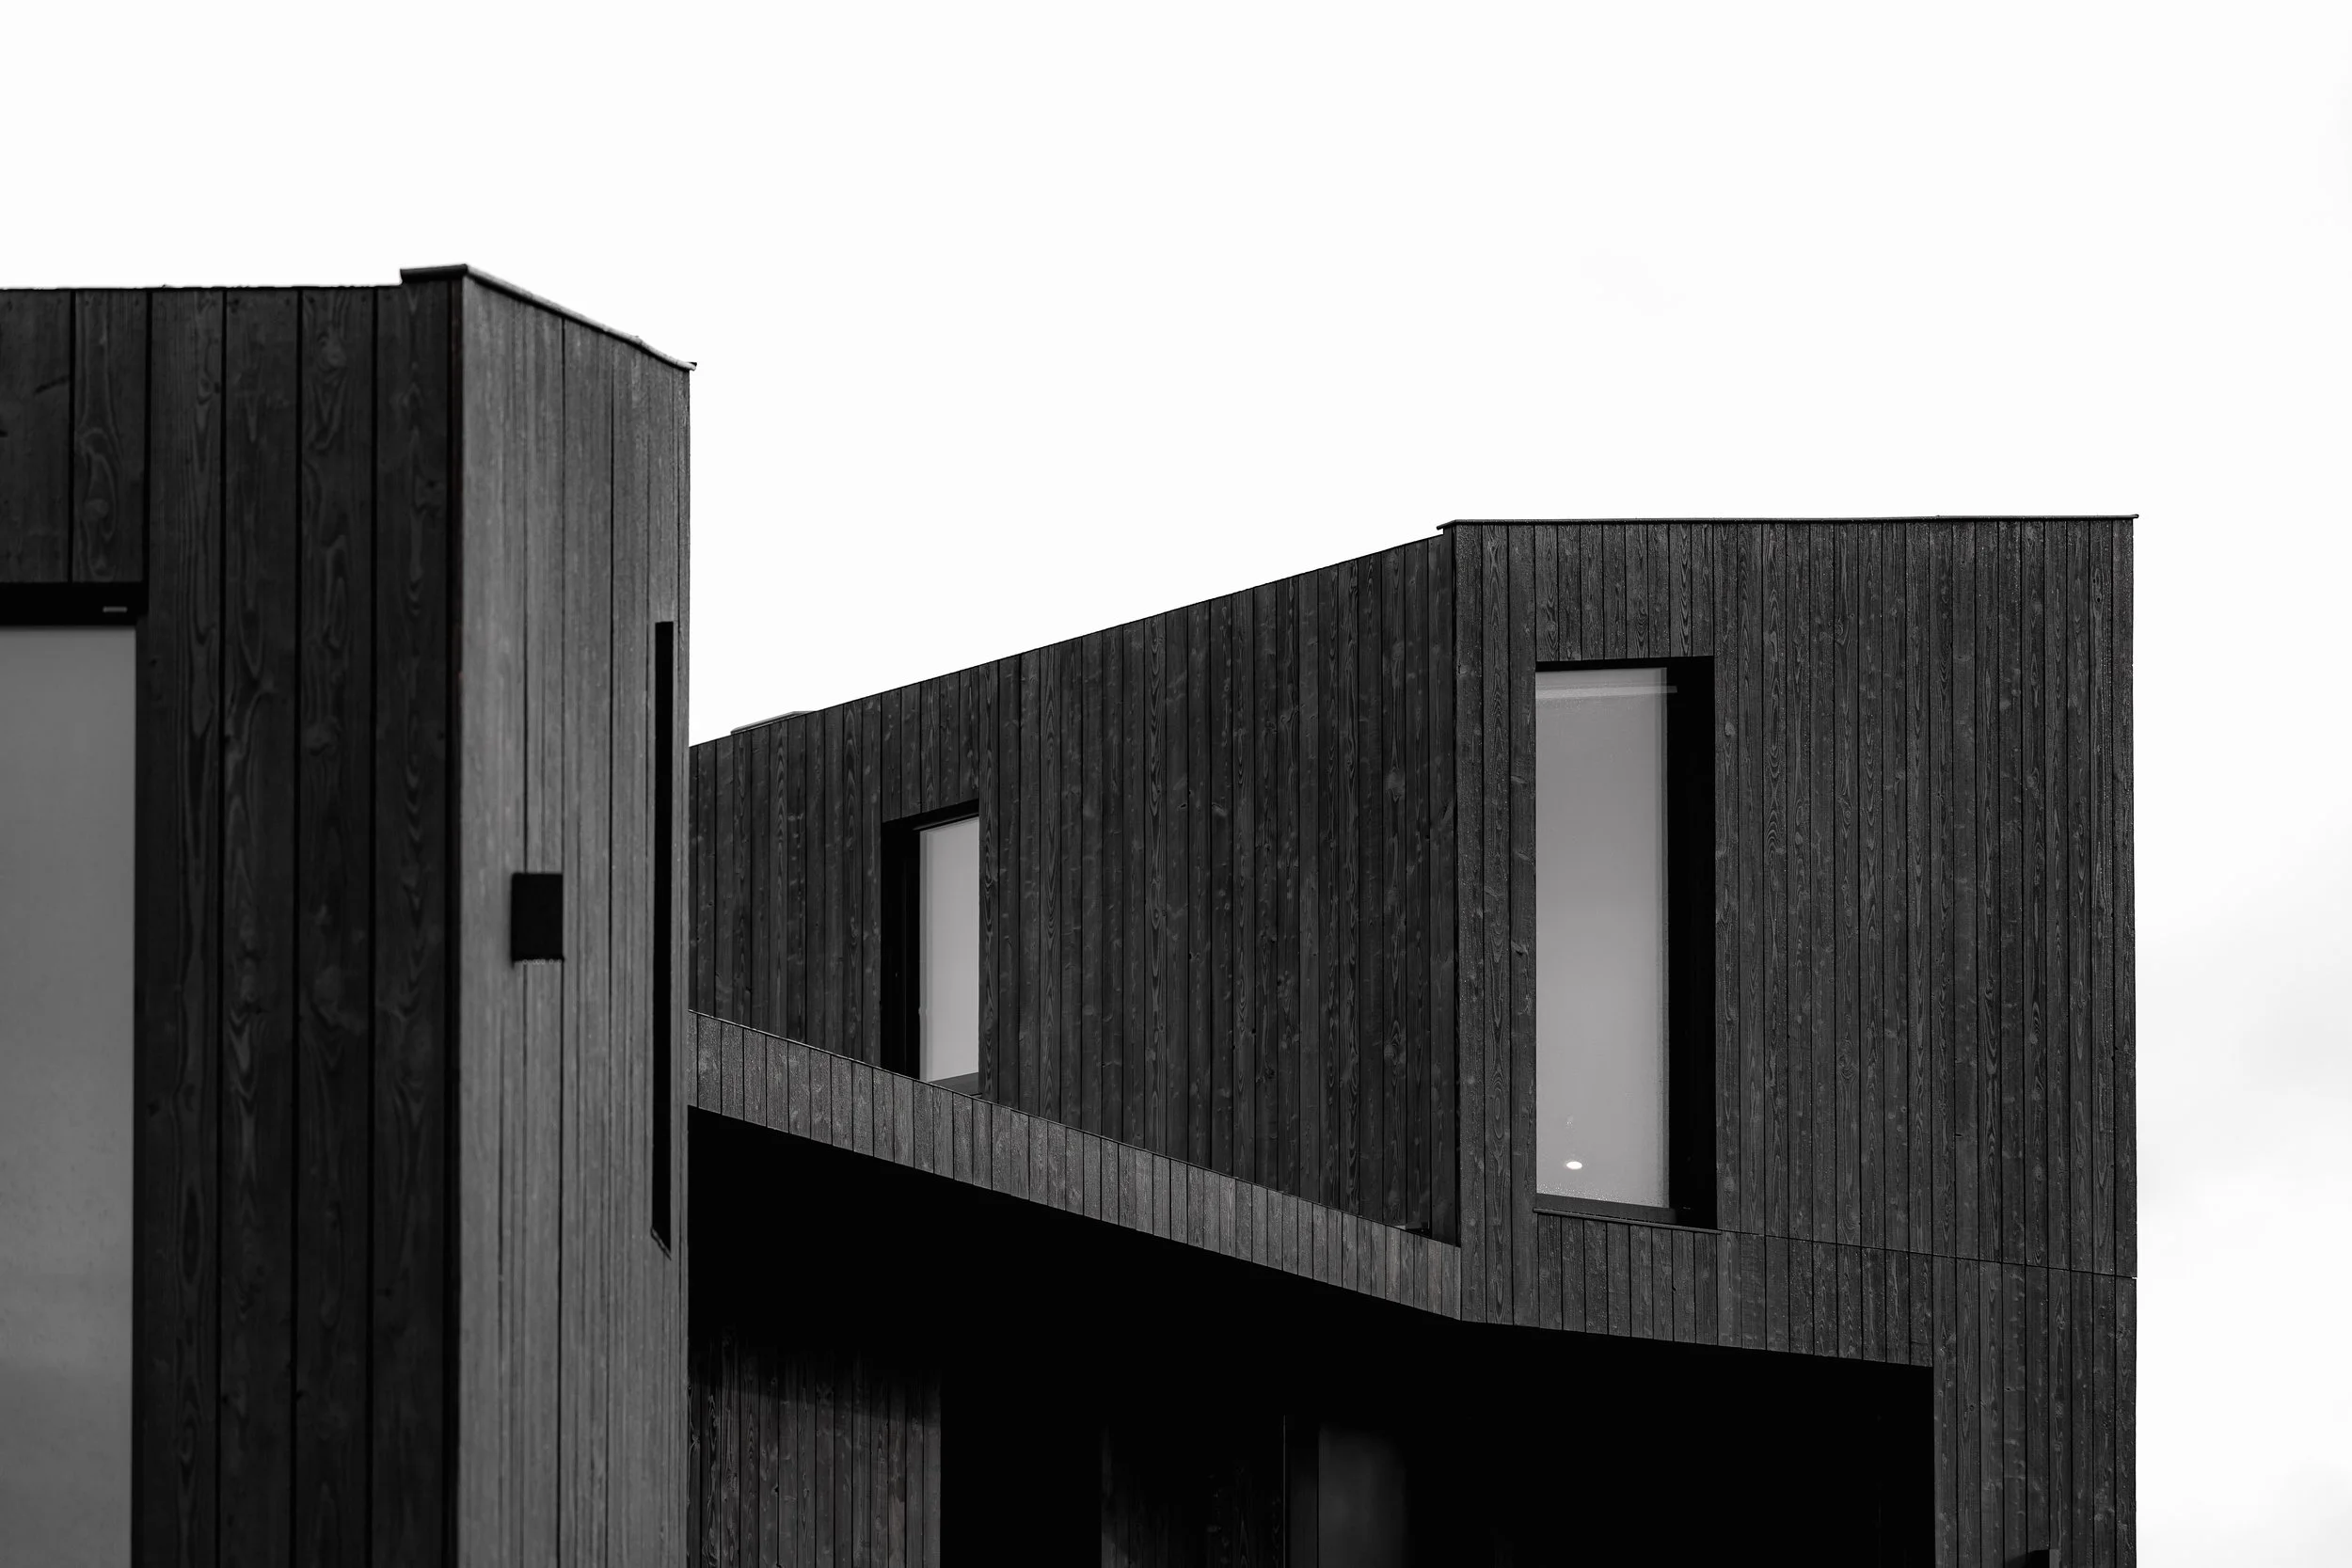
Two of the four tests lean on how the house touches the land. A house built as timber modules in a factory arrives with the structure, the cladding and much of the interior complete, so the site is disturbed for weeks rather than a year, the hedgerows and trees around it are left alone, and the carbon case is easy to make. Oxborough Lake House was designed around exactly that: British-grown timber, volumetric construction, and a site strategy that kept the ecology intact. Our co-founder Theo Dales described it as construction with significant ecological benefits in terms of site disruption, and that line sat at the centre of the application.
The two houses
Treneague House is a Paragraph 79 home designed carbon neutral for a rural site, open-plan and shaped to sit lightly in its landscape; its location is not disclosed at the client’s request. Oxborough Lake House, in Norfolk, is a Paragraph 79 home designed for living, ecology and environmental performance, built in British-grown timber off site.
Questions we are asked
Is paragraph 84 the same as paragraph 79 and 80? Yes. The policy has been renumbered as the Framework has been revised. The tests are the same in substance.
How long does it take? Usually 18 months to two years to consent, then about 16 weeks in the factory and a day of craning for the build.
Does it work in a national park or an AONB? It can, but the bar is higher, because the setting is already protected. Two of the tests are about the setting.
Does it have to be big? No. Some of the best paragraph 84 houses are modest. It has to be outstanding.
Does Koto handle the planning? We lead the design and the design review, and work with a planning consultant on the application. Tell us about the site, and see the homes.