

How an off-site build works, from factory to crane day
A Koto building spends about 16 weeks in a factory and one day on a crane. The groundworks happen while the modules are being made, so the site is busy for weeks rather than months, and the house or the cabins arrive finished inside. Here is the sequence, what each stage takes, and how it compares with building the same thing on site.
In short
Six stages: design, planning, factory, groundworks in parallel, transport and crane day, then connection and handover.
Factory time is about 16 weeks for a bespoke building. Craning takes a day. A Haku suite is a single lift.
The factory does not shorten planning or groundworks. It overlaps them, which is where most of the time saving comes from.
Cost is broadly level with a good on-site build; the saving is in time, certainty and disruption, and in a cladding and interior that are finished before anything arrives.
The design is the same wherever it is built. Our partner factories in the UK, the Nordics and Baltics, wider Europe and North America build to our specification and their local codes.
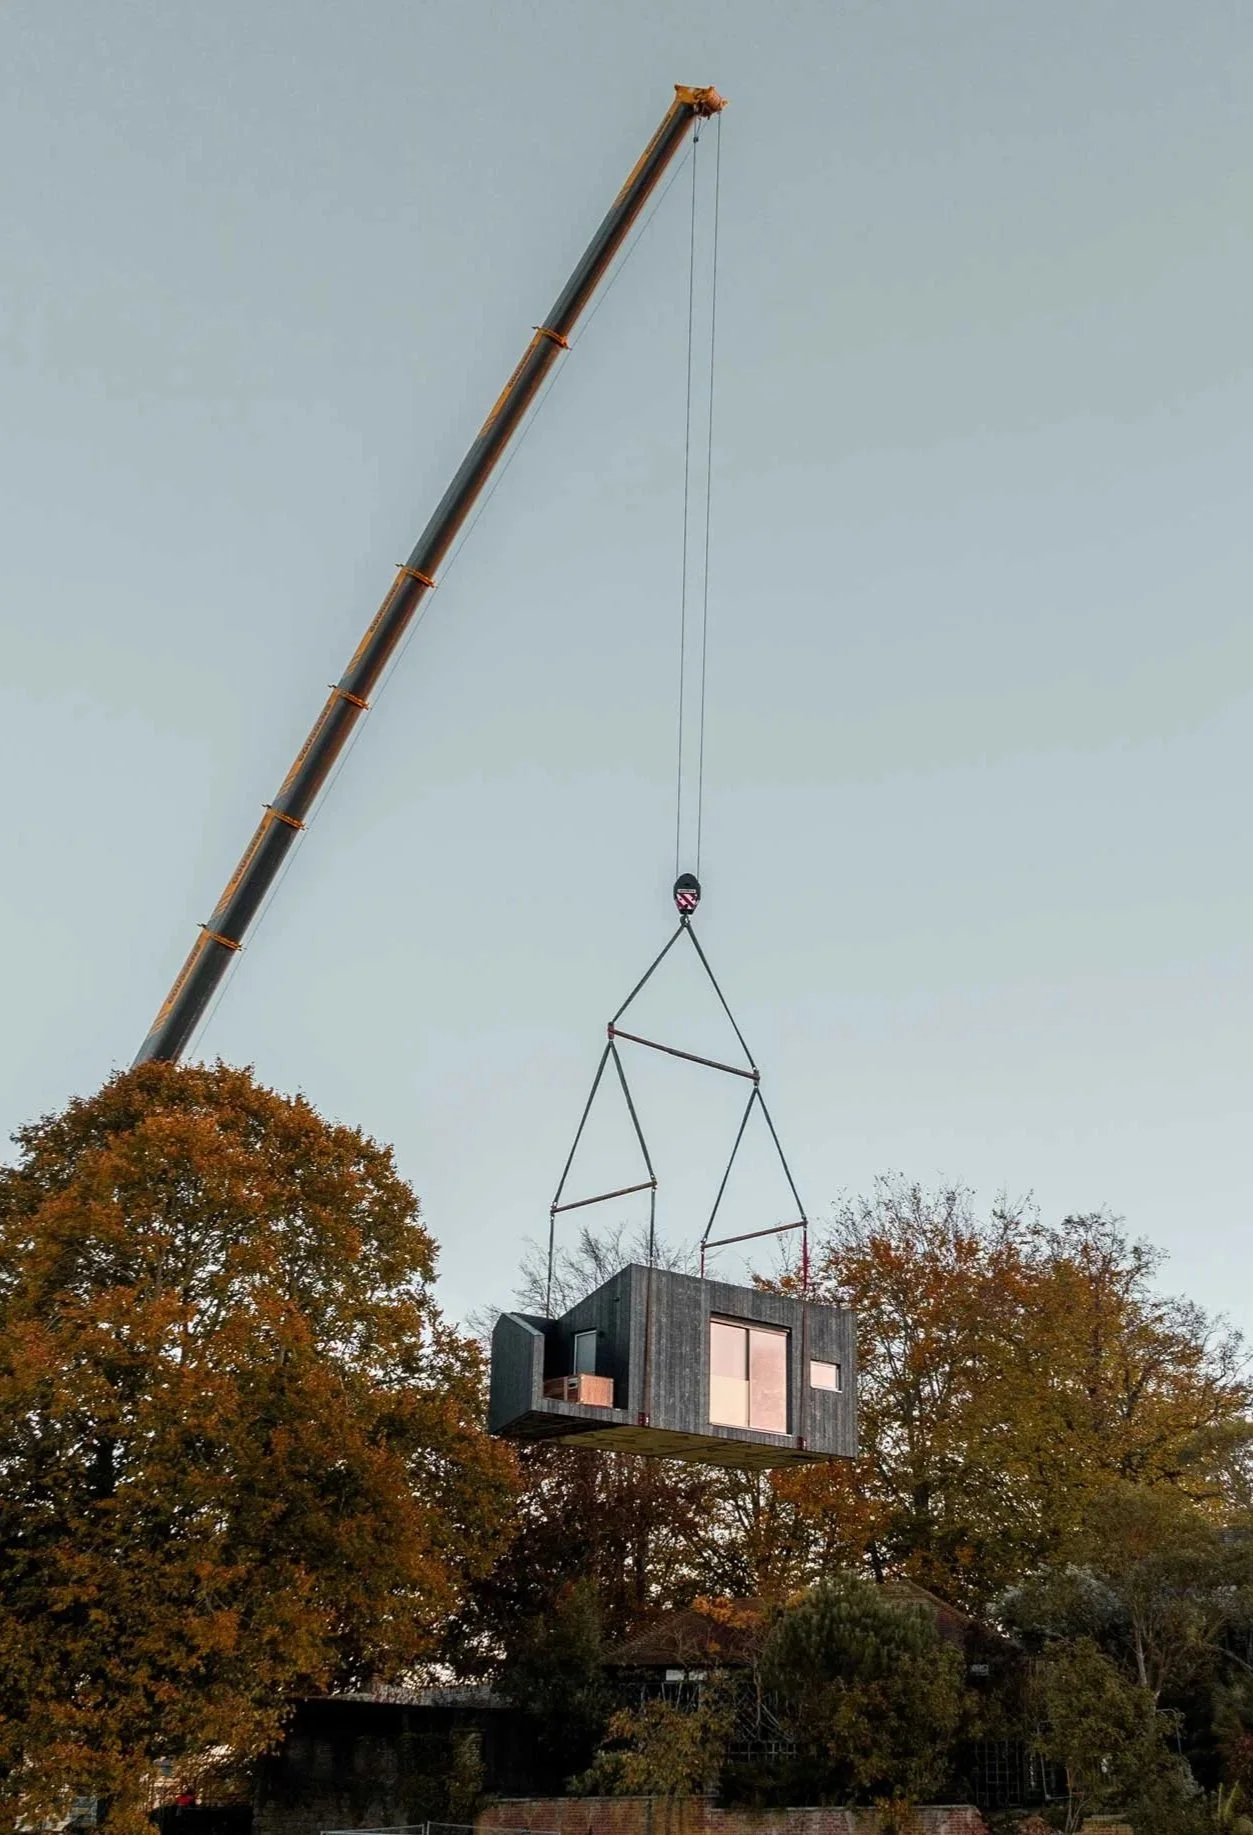
The six stages
Design. We design the building for its site and for transport at the same time: module sizes that fit a lorry and a crane, and a structure that can be lifted. This is what makes the rest possible.
Planning. Planning runs as it would for any building, or under the Caravan Act where the cabin qualifies. Nothing is ordered until the route is clear.
Factory. The modules are built indoors, in a controlled order: frame, insulation, windows, services, cladding, then the interior down to the kitchen, the bathroom and the fitted joinery. Koto Living furnishes before the doors close. About 16 weeks.
Groundworks. While the factory works, the site is prepared: foundations or a steel base, drainage, power, water and the access for the crane. Usually four to eight weeks, overlapping the factory.
Transport and crane day. The modules travel on low loaders, usually overnight. The crane arrives first, the modules follow, and each is lifted, set and fixed in turn. Southwater’s five modules went on in a day.
Connection and handover. Services are connected, the module joints are closed, decks and steps go on, and the building is handed over. Days, not weeks.
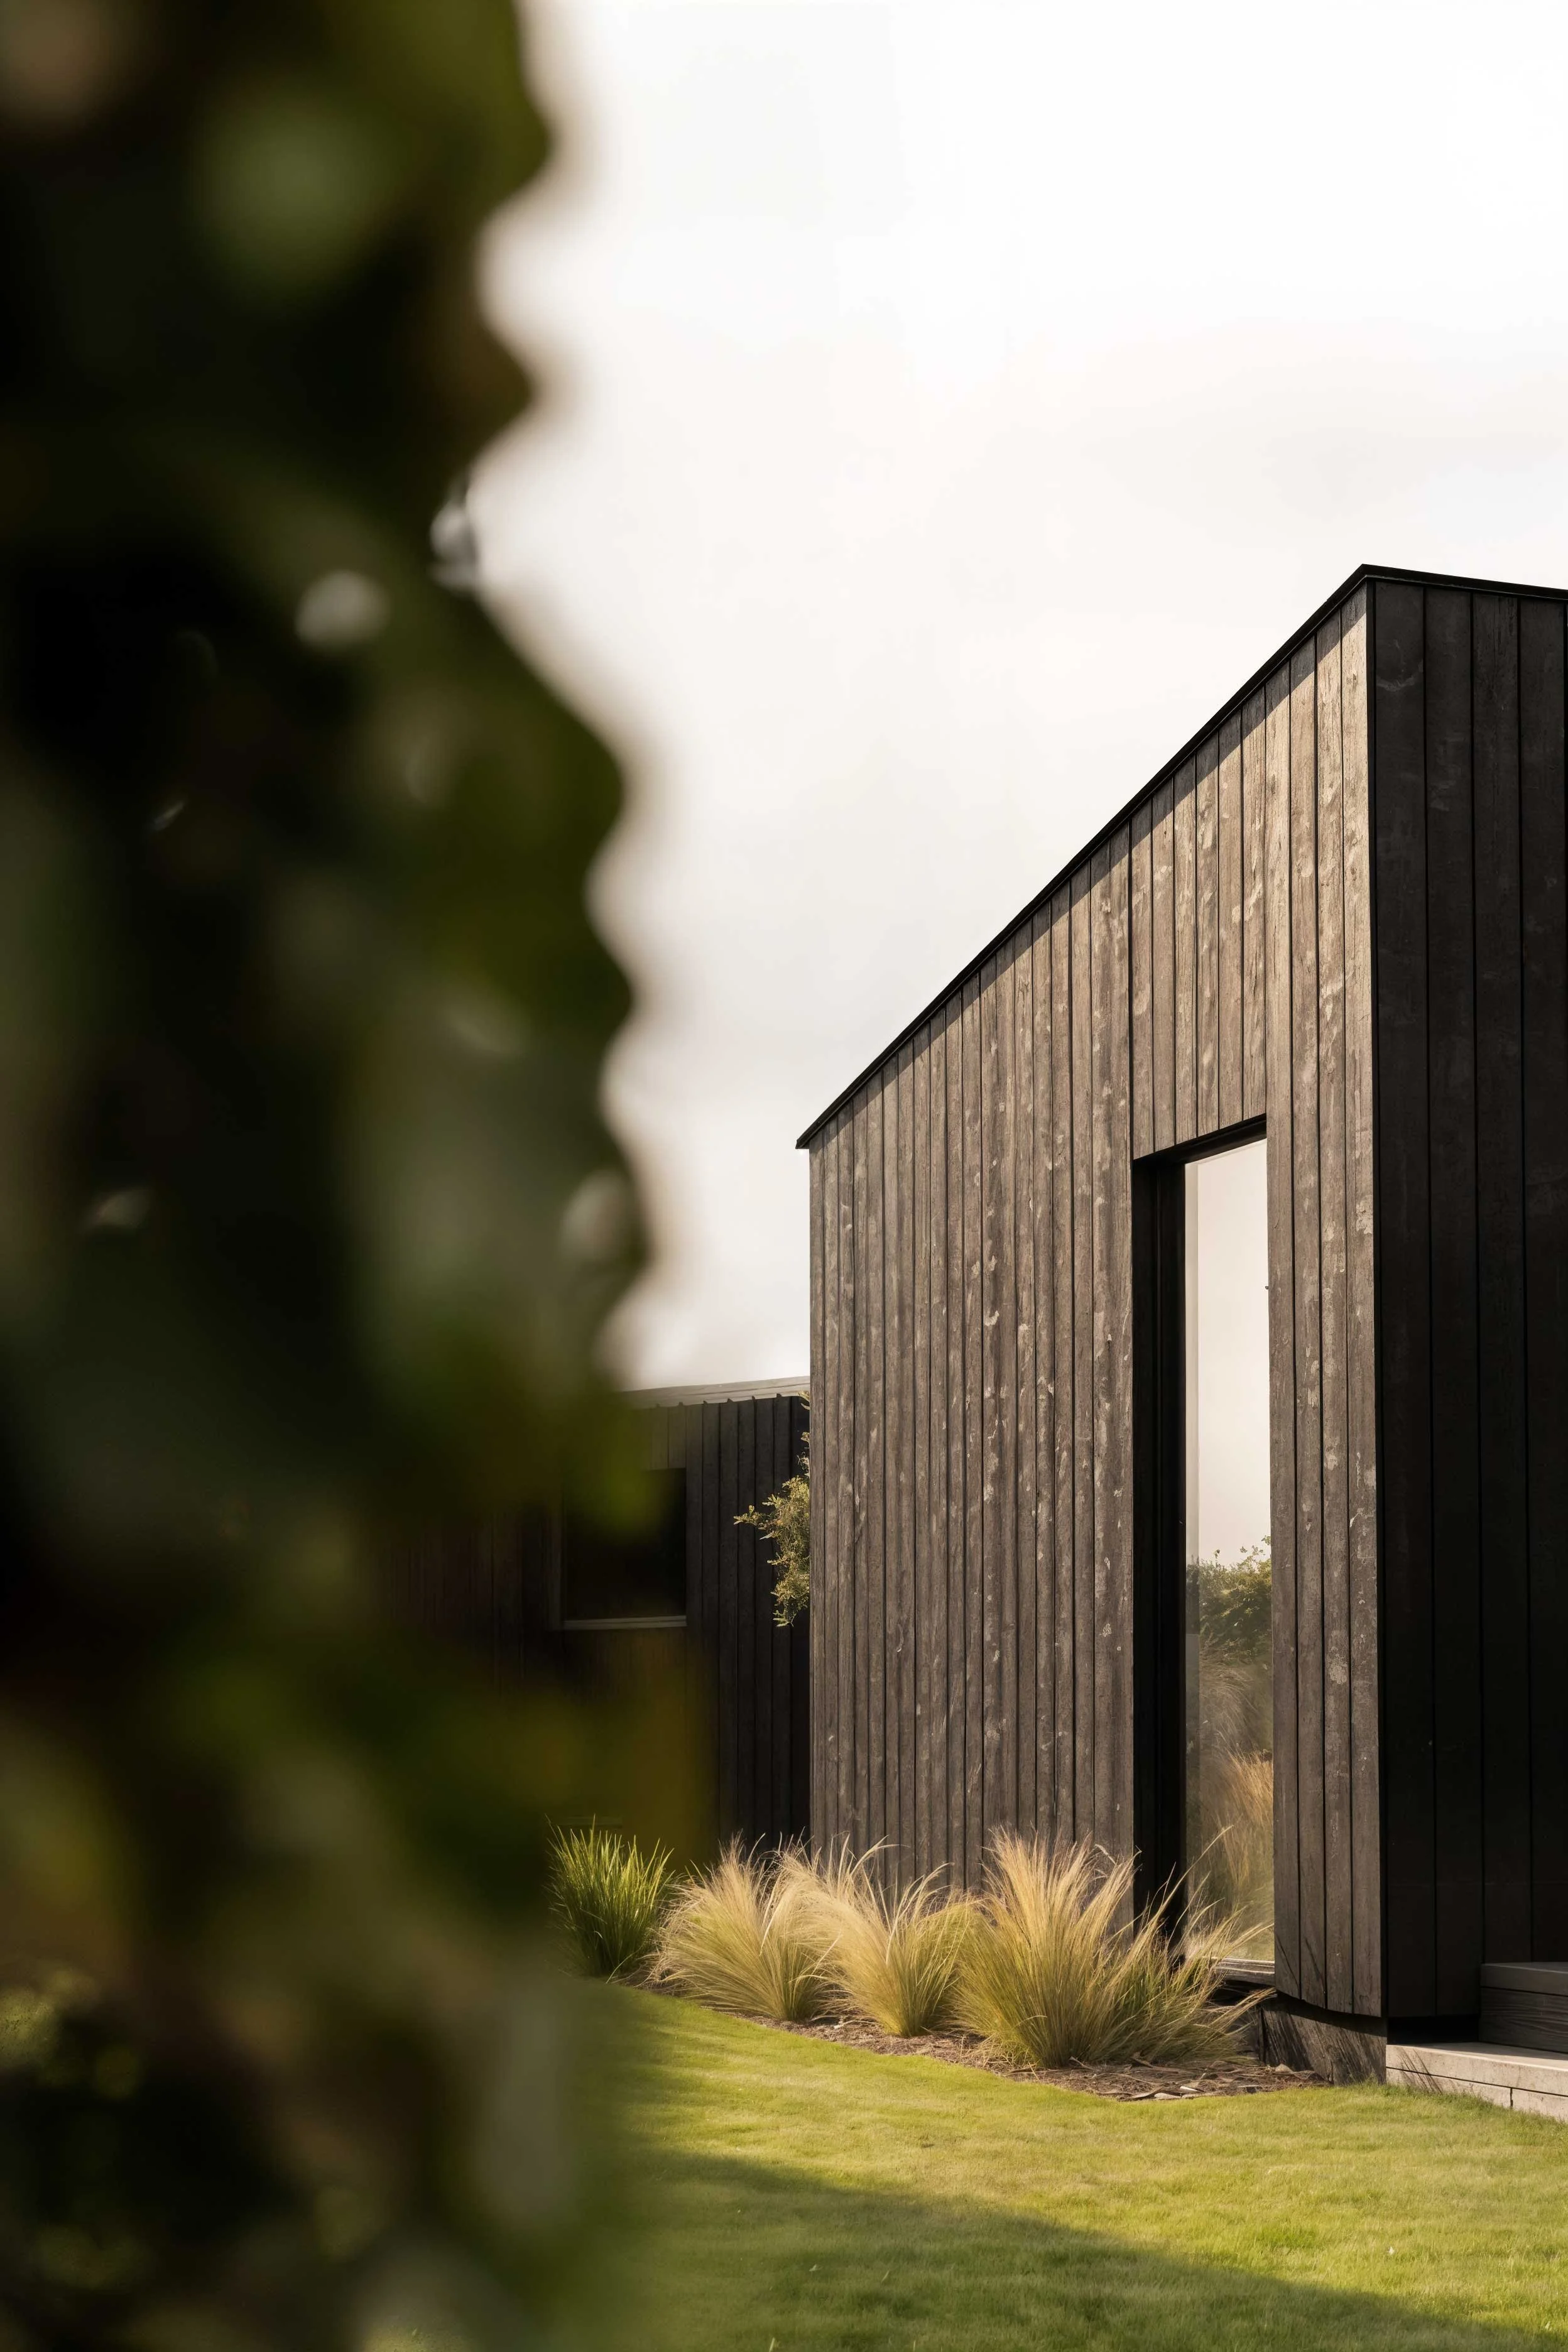
What crane day is actually like
The crane is sized to the lift and the reach, which is why access is checked at the first site visit: a long reach over a hedge or a soft verge changes the crane. The first module is set by late morning. By evening the building stands with its cladding, windows and roof on, and the kitchen already inside. For a client it is the day the drawing becomes a building, which is why we tell people to come and watch. At Leeds Castle the cabins were lifted across the estate to the water’s edge; at Uist House the modules came by ferry to the island first.
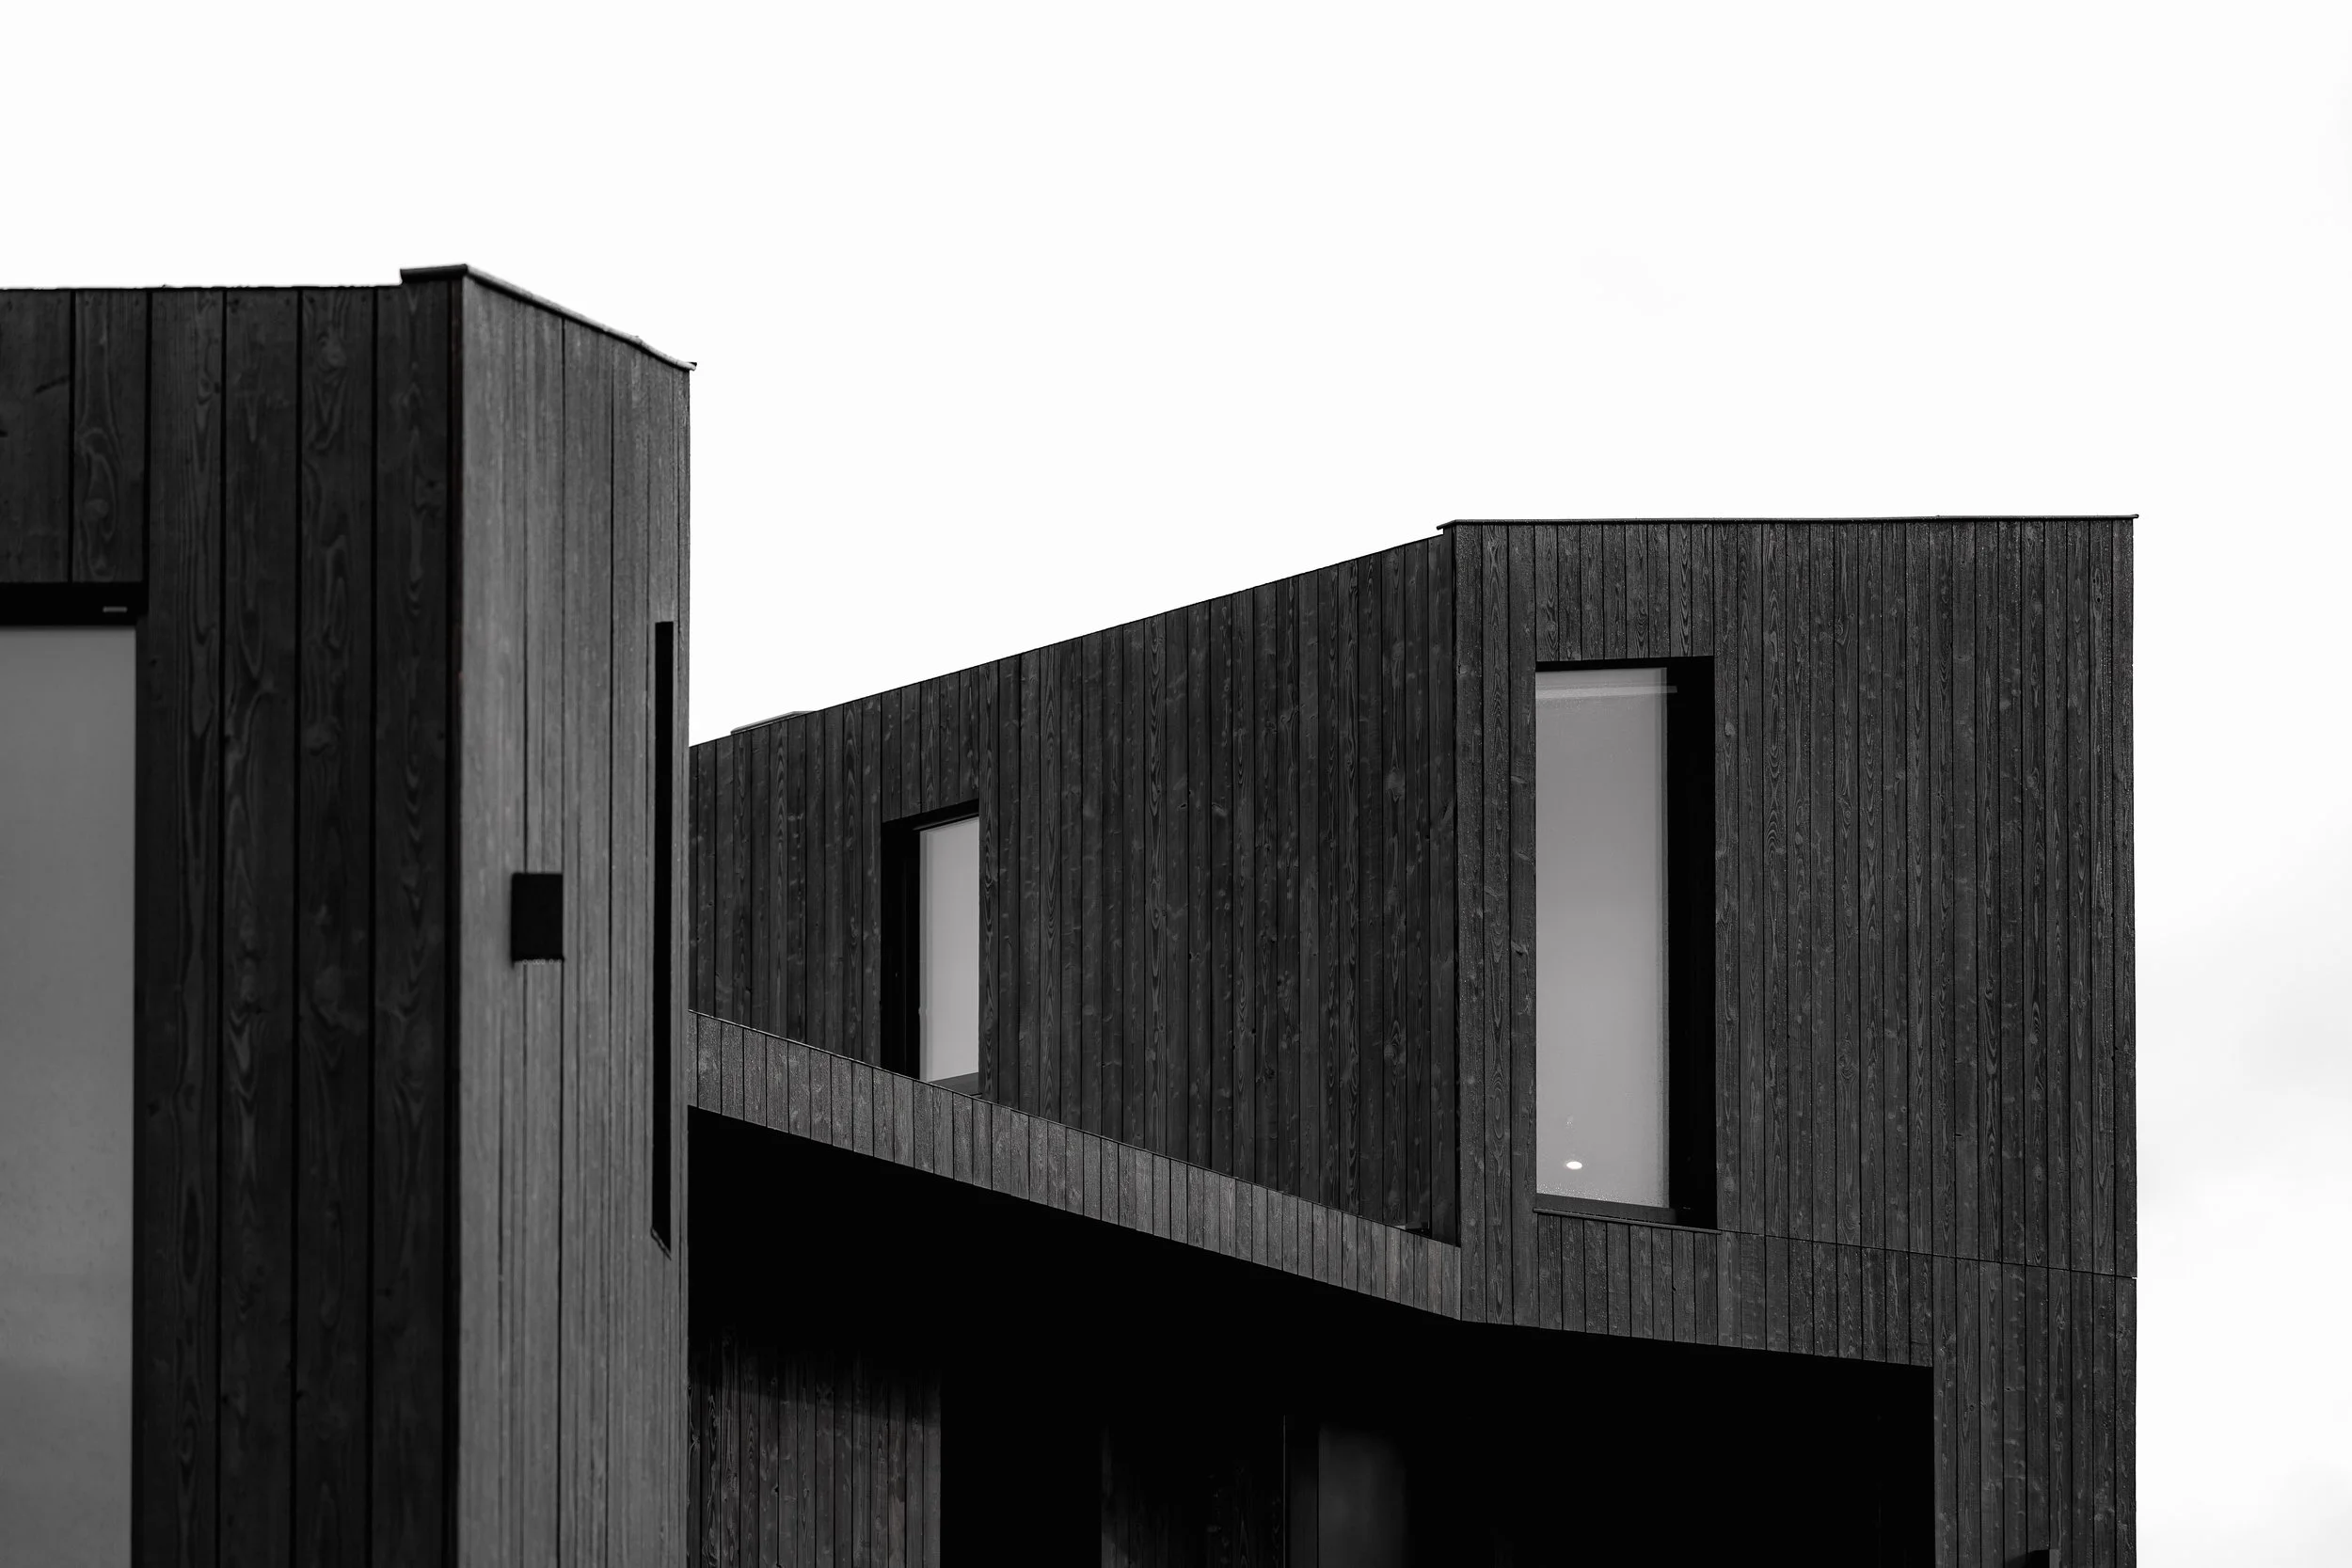
Off-site against on-site
Time on site. Off site: Weeks: groundworks, then one crane day and the connections. On site: Months to a year or more.
Programme. Off site: Factory and groundworks run in parallel. On site: Trades follow one another in sequence.
Weather. Off site: Build is indoors; only the crane day needs a dry forecast. On site: Every stage is exposed.
Quality. Off site: Same crew, same conditions, inspected before it leaves. On site: Varies with site and trades.
Cost. Off site: Broadly level; certainty is higher, variations fewer. On site: Lower headline sometimes, with more risk of overrun.
Finish. Off site: Cladding and interior complete on arrival. On site: Fit-out at the end of the programme.
Questions we are asked
How long does the whole thing take? From a confirmed order, about 16 weeks in the factory and one day of craning, with groundworks running alongside. Add the design and planning time before that, which depends on the site.
Is a factory-built house as solid as a site-built one? Yes. It is engineered to be lifted and driven, which is a harder test than standing still. Timber frame, full insulation, and the same building standards apply.
What if the site is hard to reach? We design for it: smaller modules, a different crane, or a staged route. Uist House reached the Outer Hebrides. Remote is usually solvable; the cost sits in the lift and the transport.
Can we see one being built? Often, by arrangement with the factory. Crane day you can always come to.
Where do we start? Tell us about the site. See the cabins and the homes.