

Cabins without planning permission: how the Caravan Act works
A cabin that meets the legal definition of a caravan can often be placed on an estate, a farm or a hotel’s grounds without a full planning application for the building itself. It is the route The Point at Polzeath was delivered under, and it is why Haku was designed on a wheeled chassis to BS 3632. Here is what the law says, where it helps, and where it does not.
In short
The Caravan Sites Act 1968 defines a caravan by size and by moveability, not by what it looks like. A well-built timber cabin can be a caravan in law.
The limits are 20 metres long, 6.8 metres wide and 3.05 metres internal height, and the unit must be capable of being moved in one piece or, for a twin unit, in two.
Being a caravan removes the need for planning permission for the structure. It does not remove the need for permission to use the land as a caravan site, or for a site licence.
The route is quicker and cheaper on groundworks, and it keeps the land reversible, which landowners and planners both like.
We check the route at the first site visit. We are designers, not planning consultants, and on a complex site we will say so and bring one in.

What the law actually says
The definition sits in section 29 of the Caravan Sites and Control of Development Act 1960, as amended by section 13 of the Caravan Sites Act 1968 and the 2006 size order. A caravan is a structure designed or adapted for human habitation which is capable of being moved from one place to another, whether by being towed or by being transported on a vehicle. The 1968 Act added twin units: a structure in no more than two sections, assembled on site, which is still a caravan if, once assembled, it could physically be moved in one piece. The size limits are 20 metres by 6.8 metres, with 3.05 metres of internal living height.
There is no requirement for wheels, and no requirement that it ever moves. There is a requirement that it could. That is the test councils apply, and it is why construction matters: a cabin built as a single transportable module, or as two, on a chassis or a steel frame, passes; one built in pieces on a concrete slab does not.

Where it helps
A structure that is a caravan is not "development" in the planning sense, so no planning permission is needed for the cabin itself. What still needs permission is the change of use of the land to a caravan site, unless the use is already established or falls under permitted development. In practice that means one of three positions:
Land with an existing caravan site use or licence, where cabins can usually be added within the terms of the licence.
Land where you apply for a change of use to a caravan site, which is a simpler application than one for permanent buildings, and often reversible if the site does not work.
Temporary use under permitted development rights, limited to a set number of days a year, which suits a trial season rather than a business.
A site licence from the council follows the planning position and sets spacing, fire separation and services. There is a fourth position worth knowing: paragraph 5 of the first schedule to the 1960 Act lets an exempted organisation certify a site for up to five units without a planning application. Several estates and farms we talk to already hold such a certificate, and a cabin that is a caravan in law fits inside it.
Where it does not
The route does not avoid building standards for the unit, which is why Haku is built to BS 3632, the standard for residential park homes. It does not change the planning position in national parks, AONBs or conservation areas, where the use of the land is still judged on its merits. And it does not help a design that is not actually moveable. If a cabin is wider than 6.8 metres, or built on a slab, it is a building and needs a building’s permission.
What it is like in practice
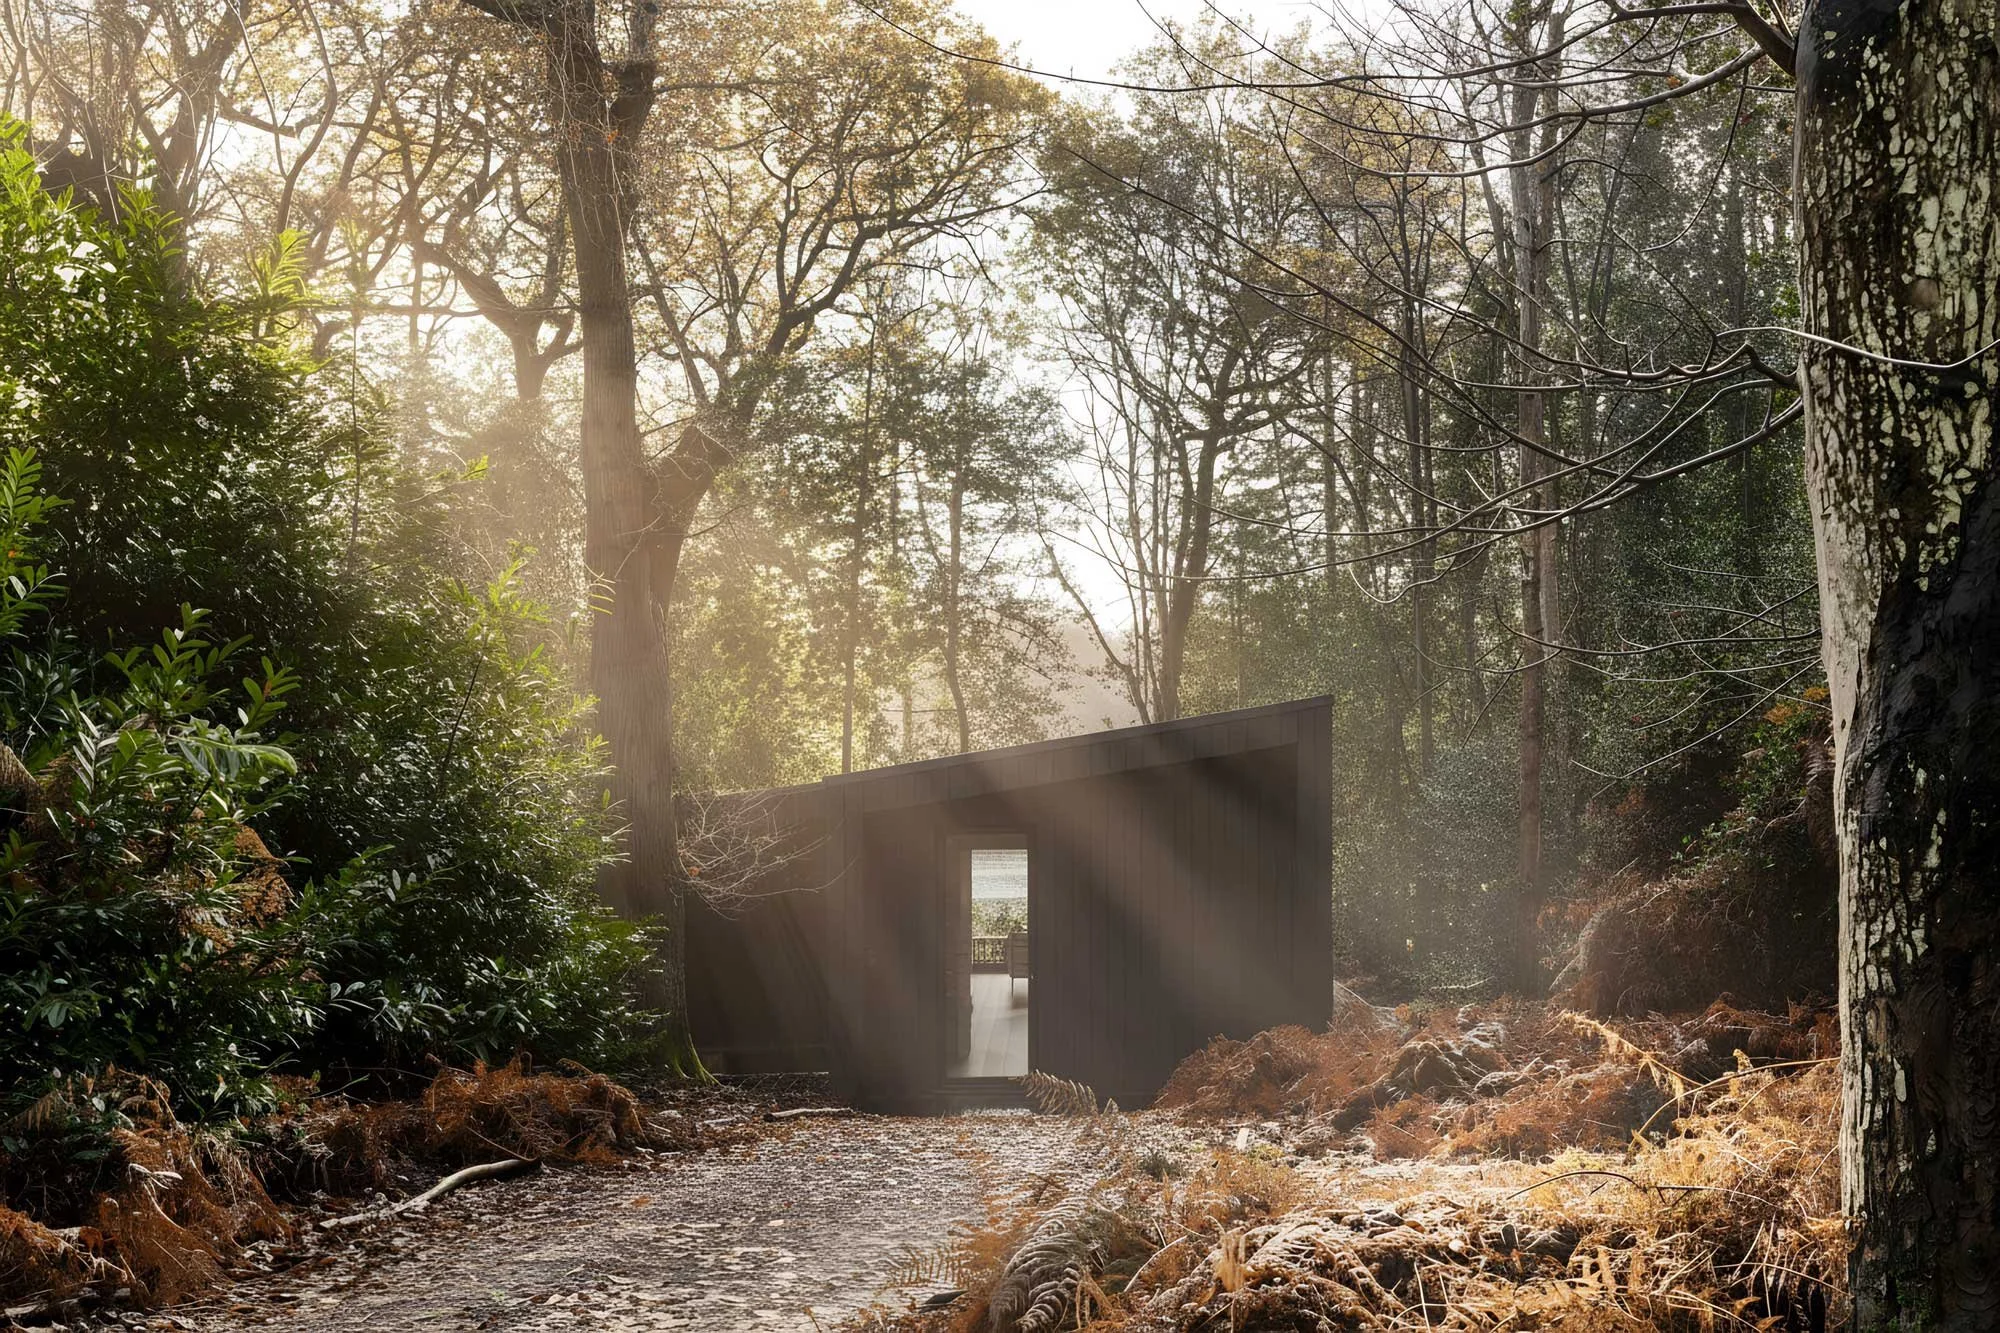
The Point at Polzeath is a collection of coastal cabins on the north Cornwall cliffs, delivered under the Caravan Act and craned into place complete. The twenty cabins at Fritton Lake in Norfolk were delivered the same way, and have been letting since 2021. Haku takes the same logic further: a hotel suite for two on a wheeled chassis, built to BS 3632 and carrying its certificate, arriving finished and furnished, with the services connected on the day and almost no groundworks.
Questions we are asked
Does a cabin on wheels avoid planning altogether? No. The structure may, the use of the land usually does not. Ask the council about the land first.
Can a caravan-route cabin be as well built as a house? Yes. BS 3632 sets insulation, ventilation and structure for year-round living, and our cabins are designed to the same standard whichever route they take.
Can I let it all year? Usually, if the planning permission for the site allows year-round use. Some permissions carry seasonal conditions.
Is it zero-rated for VAT? A caravan built to BS 3632 and over seven metres long is a zero-rated supply, which is why the Haku price is quoted without VAT. Removable contents such as furniture are standard-rated and invoiced separately.
Where do we start? Tell us about the site. See Haku and the cabins.