

Estate diversification: woodland, water and parkland as places to stay
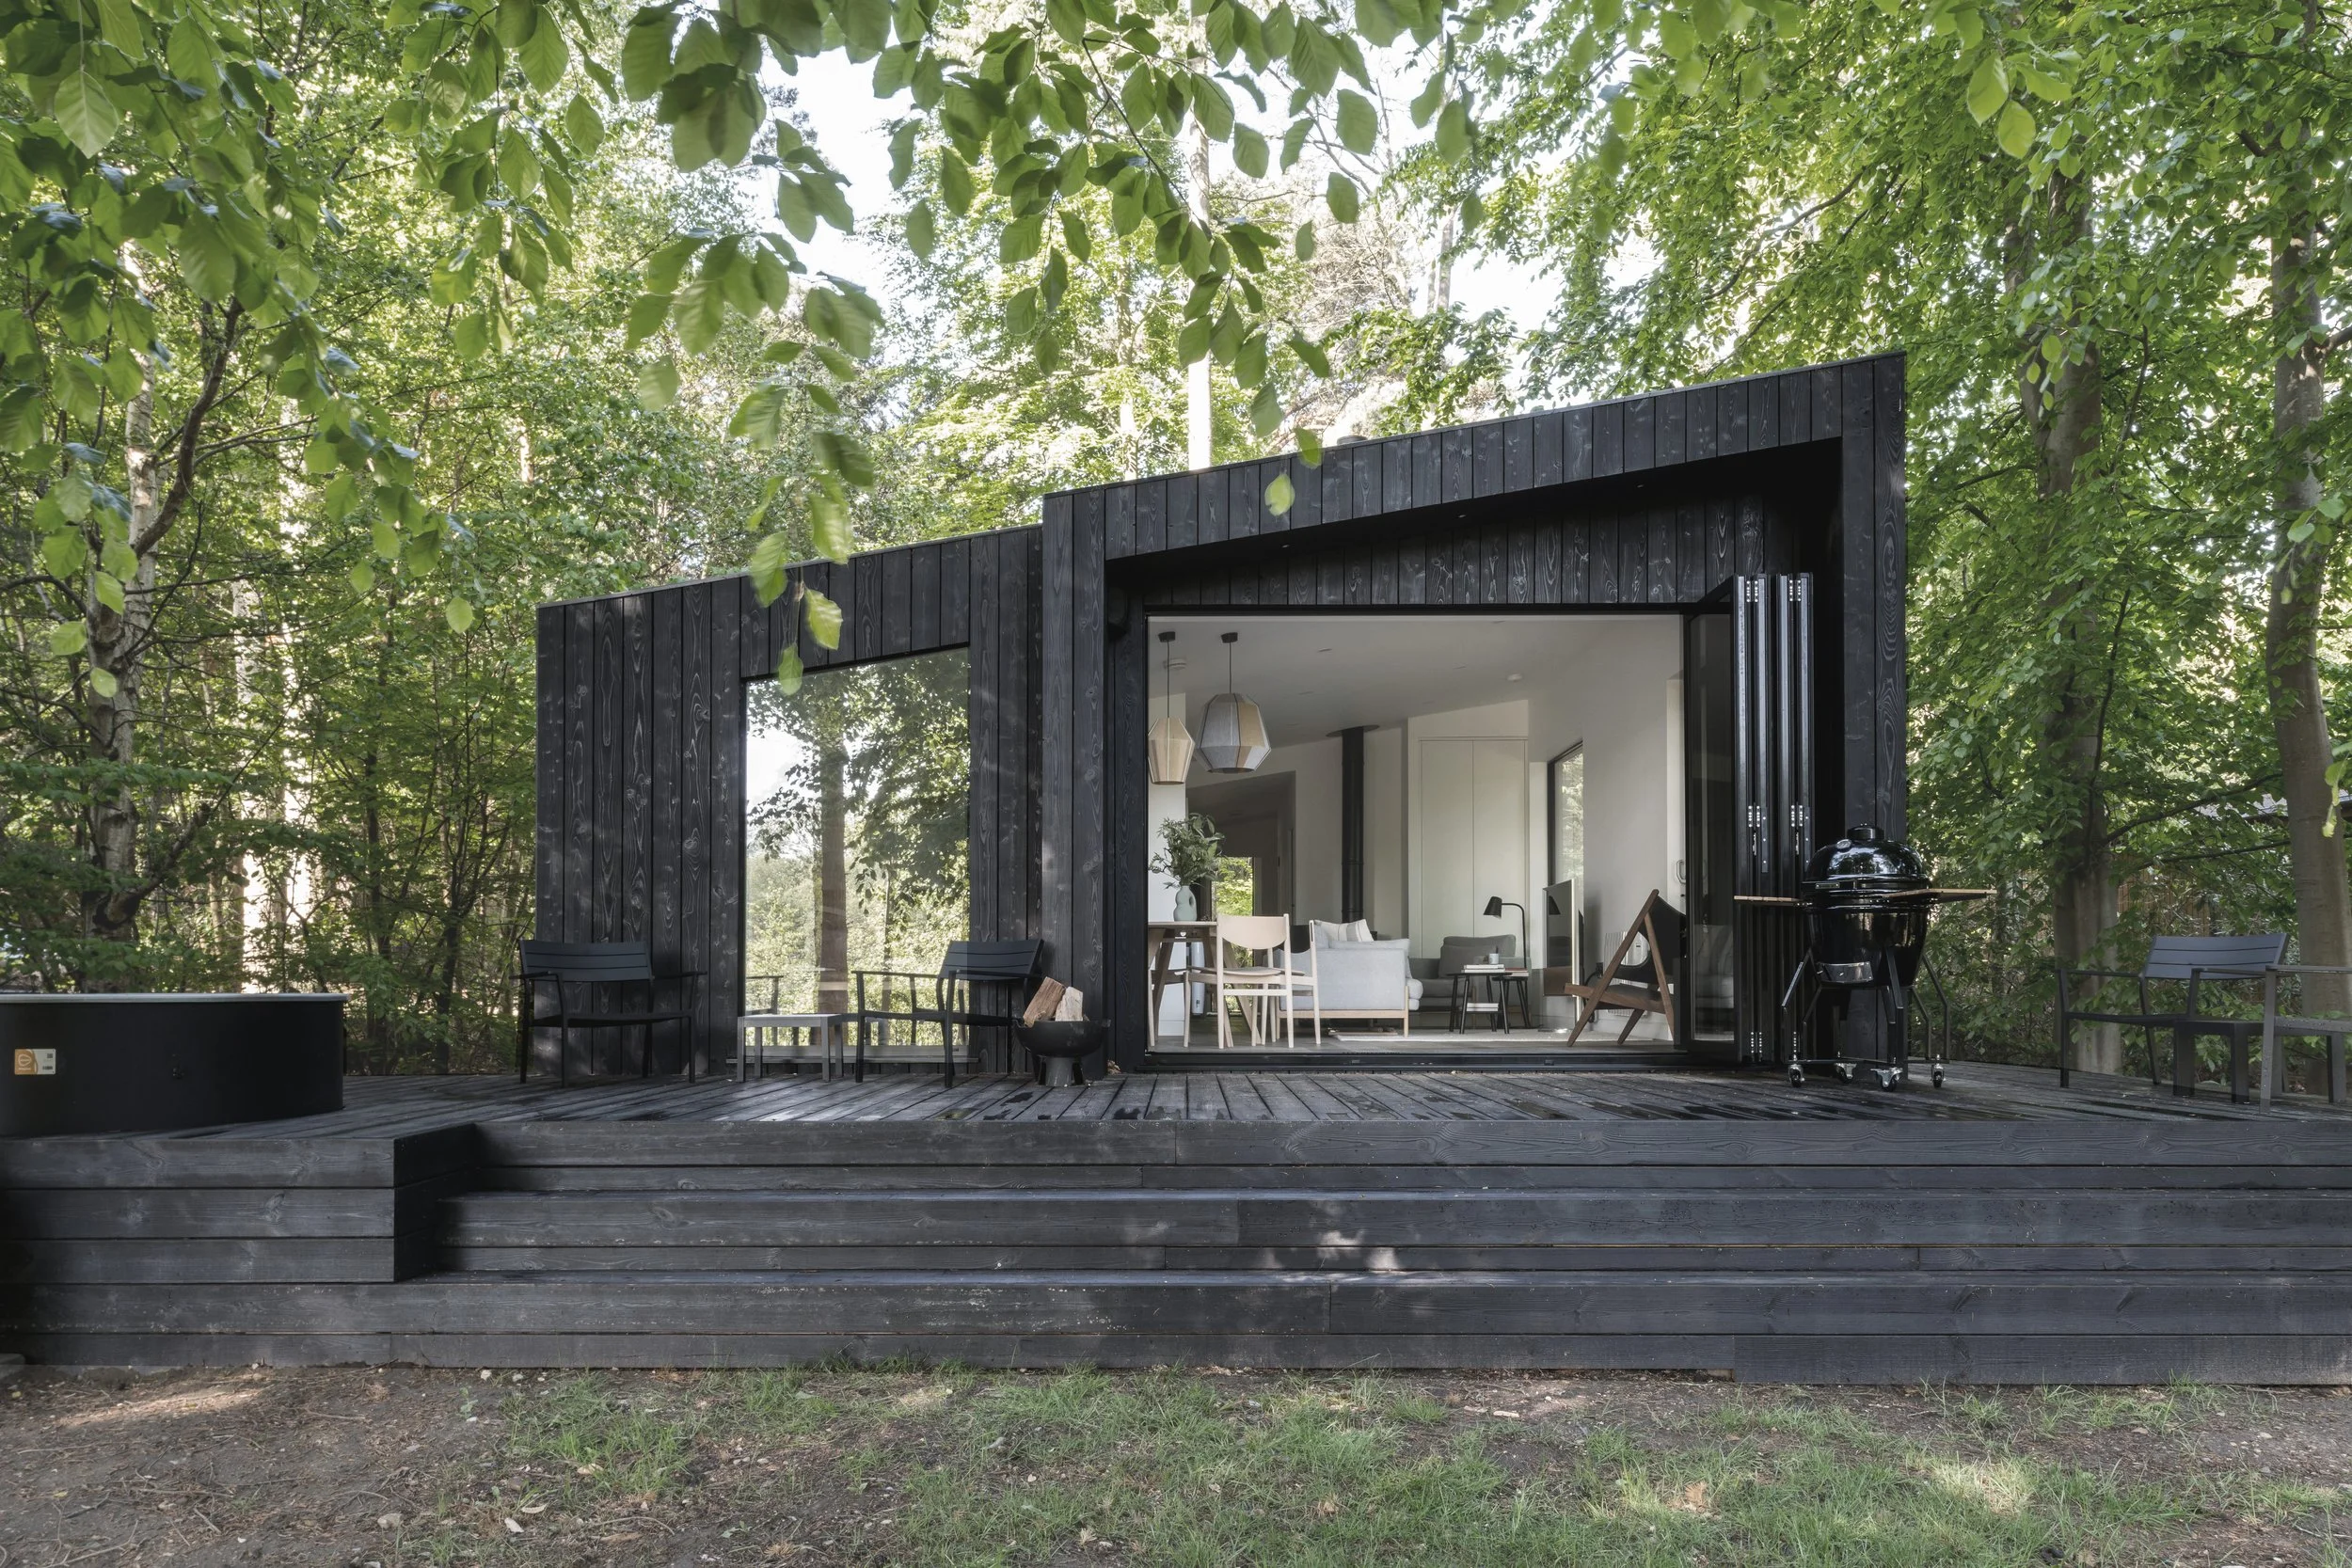
Estates already own the places guests travel furthest to reach. The question is rarely whether to offer stays. It is which ground, in what form, and how to build there without spoiling what made it worth the journey.
Walk most estates with someone who knows them and they will show you three places within the first hour. The shelf above the lake where the family used to picnic. The clearing in the old plantation. The ridge where the light does something at seven in the evening. Guests will pay more to sleep in those three places than anywhere else on the estate, and they are precisely the places where nobody has ever been allowed to build.
That is the estate's diversification problem in one sentence: A shortage of ways to put a guest on the best of it.
Start with the map
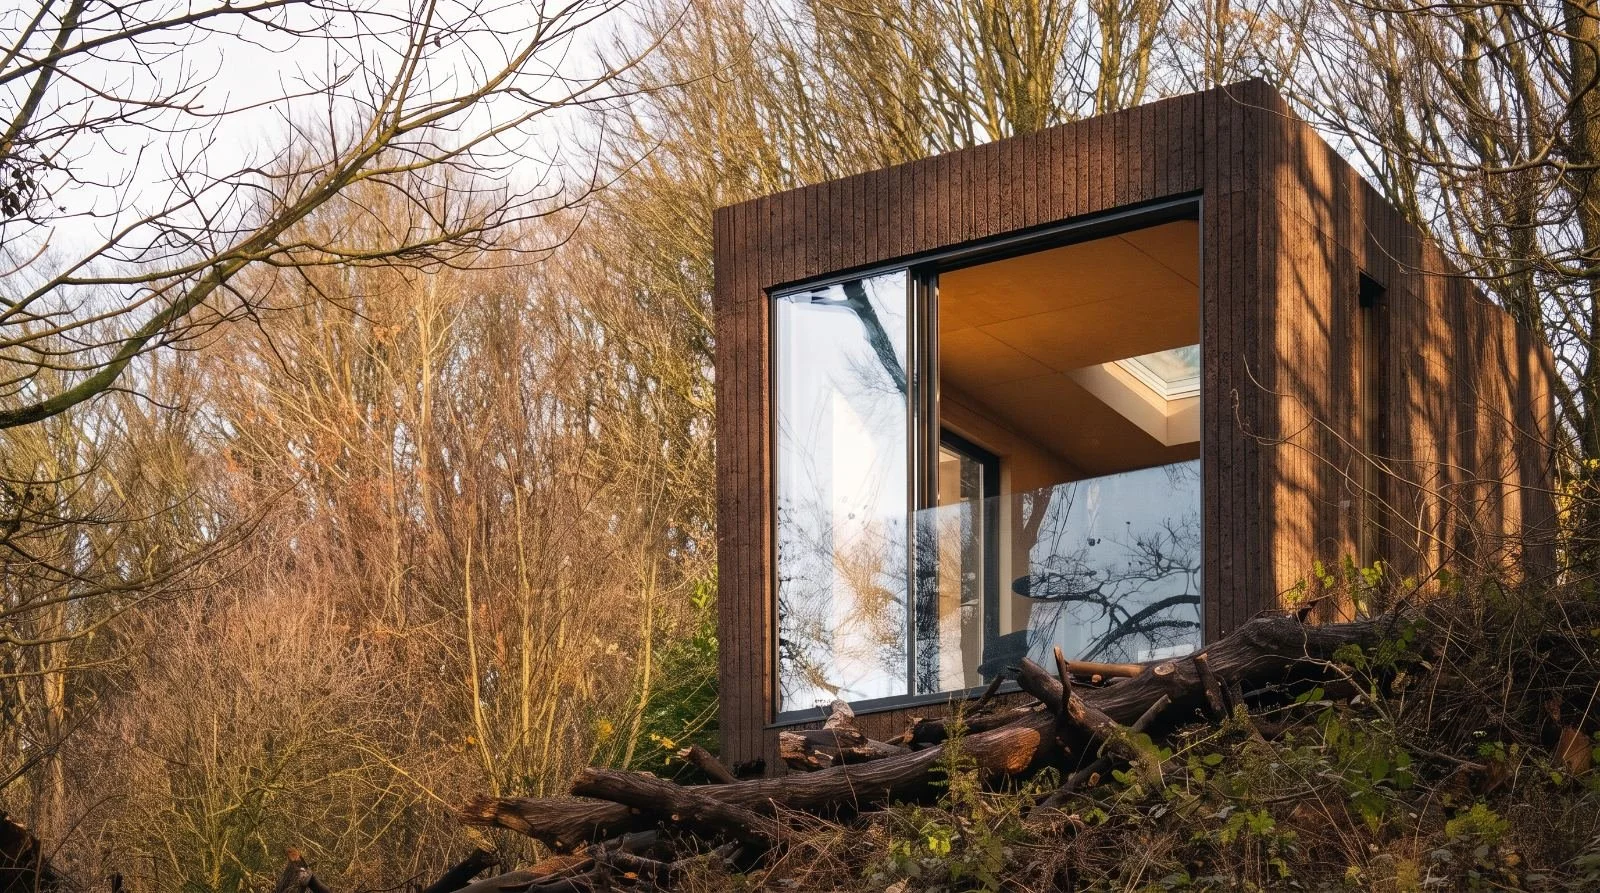
The temptation is to begin with a product: how many lodges, from which supplier, at what price. Begin instead with the ground. Which places give a guest an experience they cannot buy elsewhere? Which can be reached without a new road? Where can two units be placed so that neither knows the other exists? Services follow experience, not the other way round. A cable run is a cost. A view is a rate.
Permanent, ready-to-order or mobile: matching the form to the land
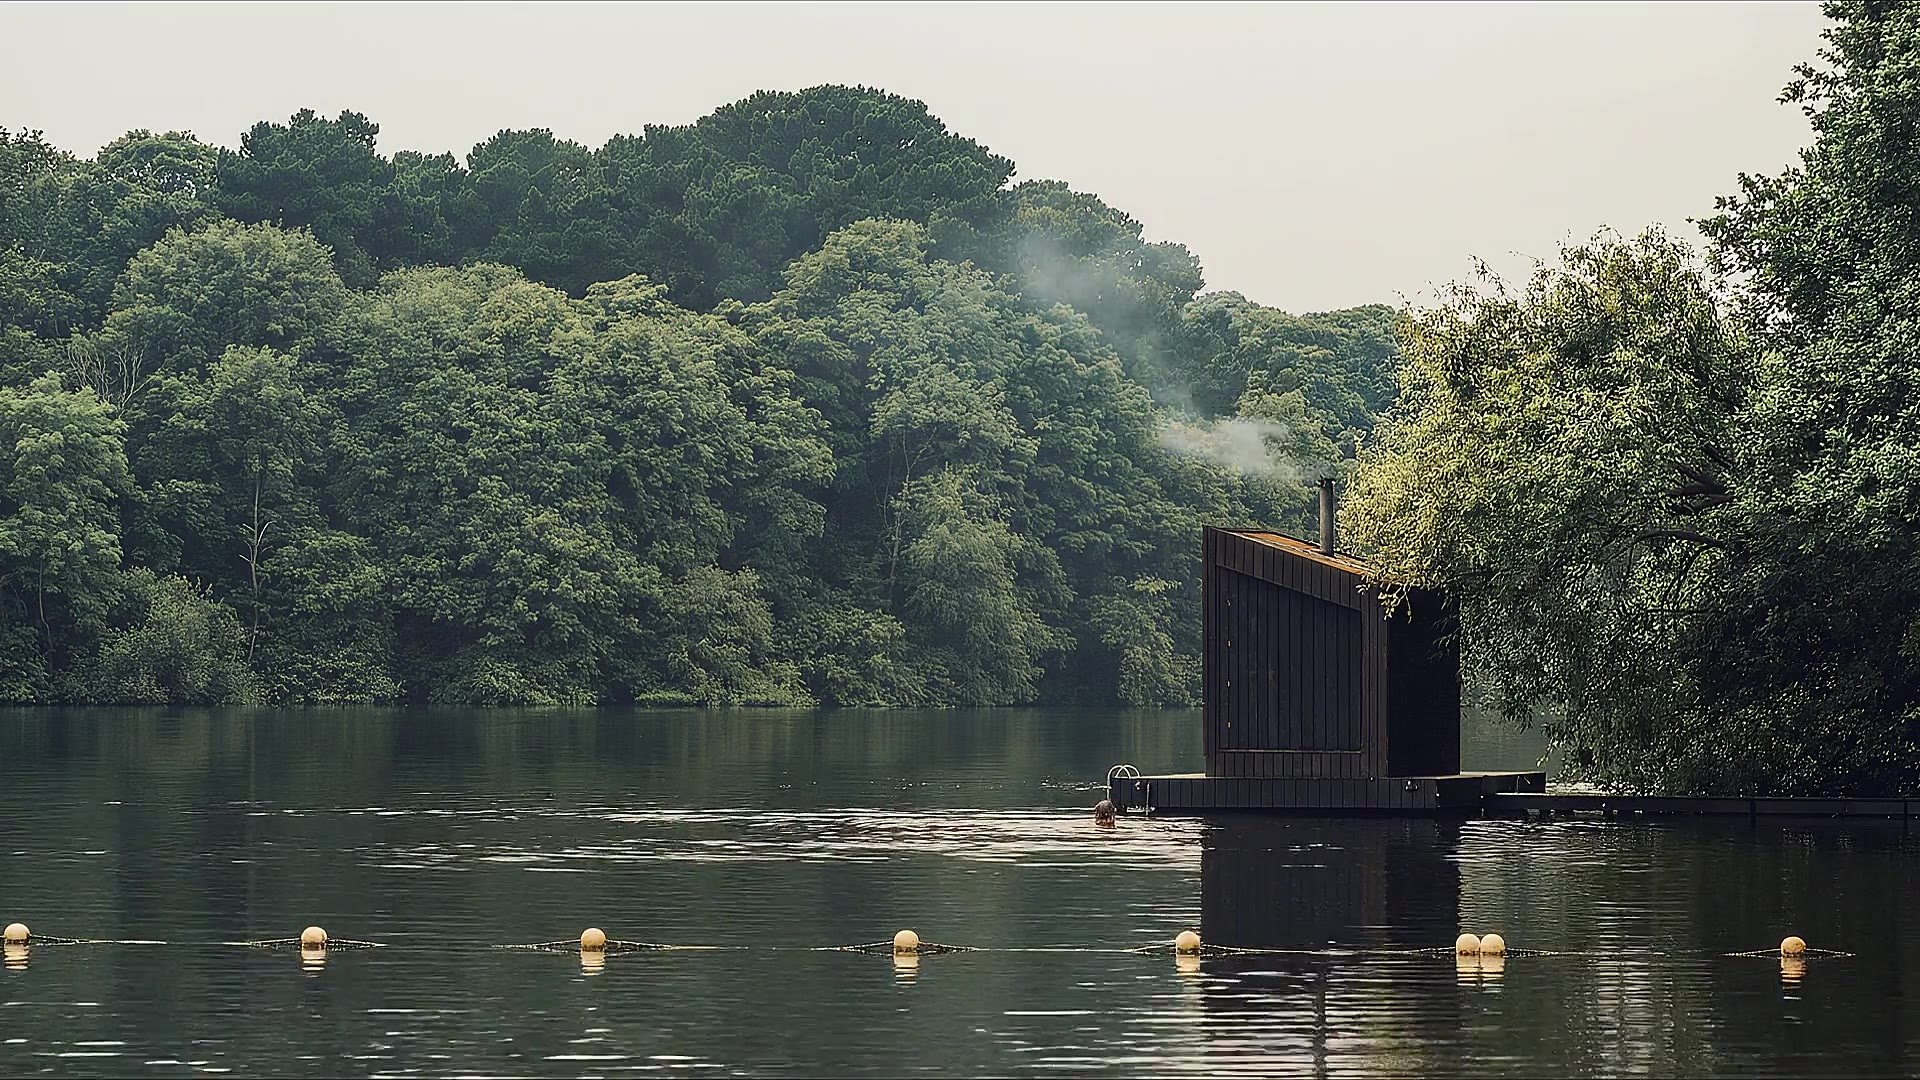
Estates rarely need one answer. They need the right answer for each piece of ground. A bespoke commission, the fullest expression of Koto's work, belongs on the site that deserves architecture designed for it alone: a lodge on the water, a house in the walled garden, a set of rooms that become the estate's own hotel.
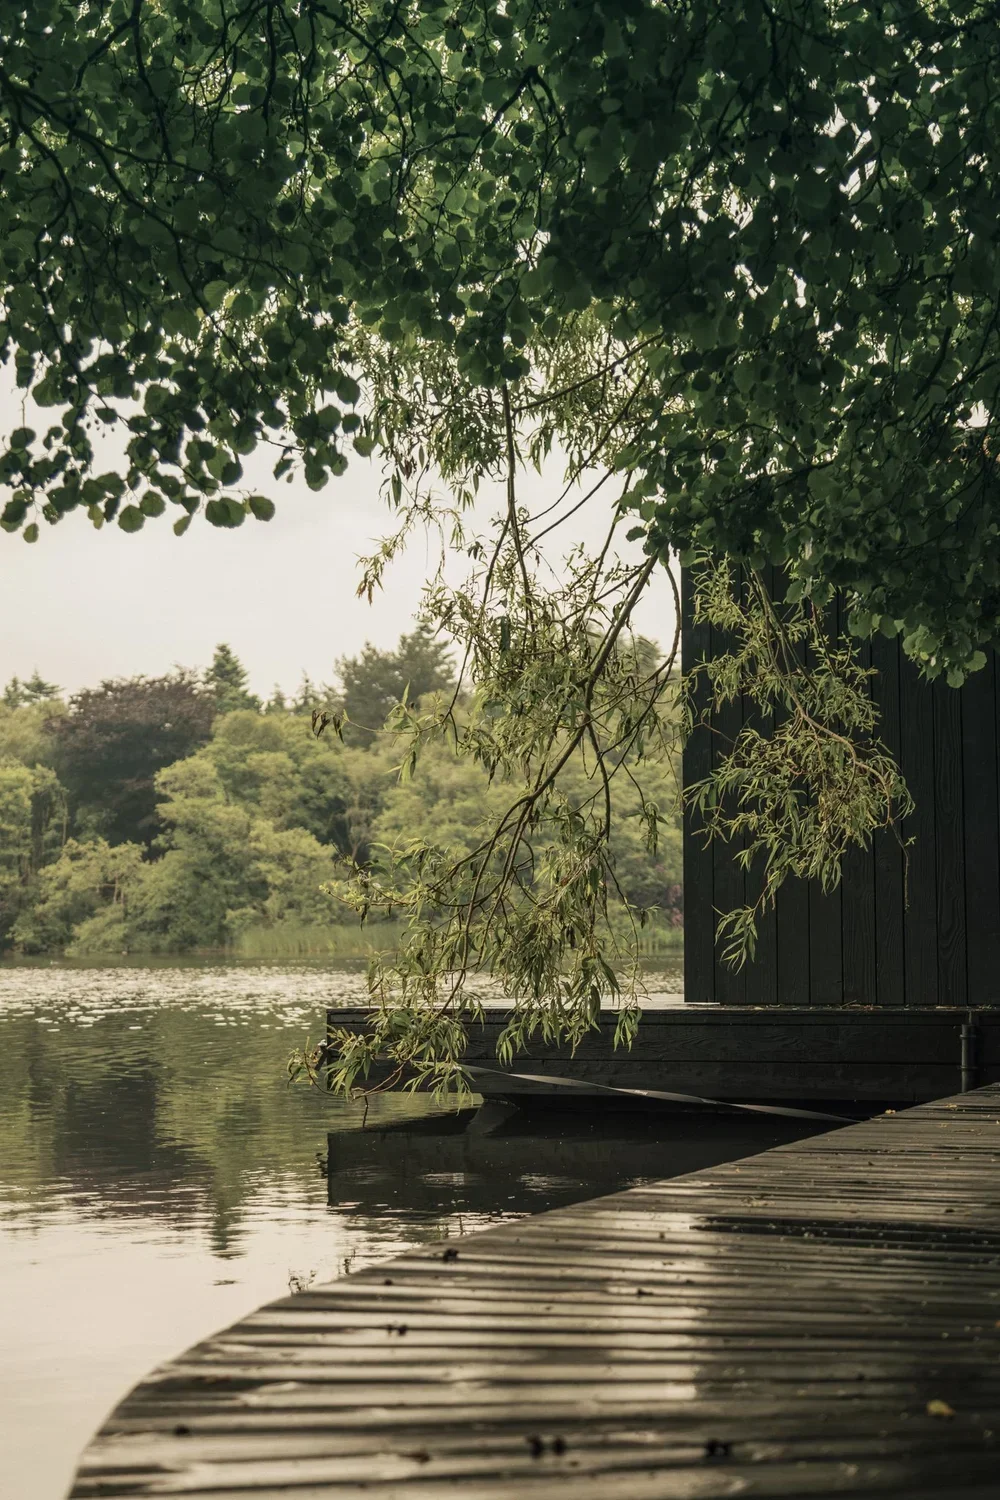
Hytti, the considered default, suits the sheltered field or the edge of the park where a refined single-storey form can settle without a year of design. And Haku, architecture that finds its place, is for the ground that permanent build cannot reach and planning will not touch: woodland clearings, elevated viewpoints, lakeside plots. It arrives on a wheeled chassis, sits quietly, and can be positioned exactly where the experience is strongest. It doesn't go anywhere. It goes somewhere specific.
Buildings that belong to the estate
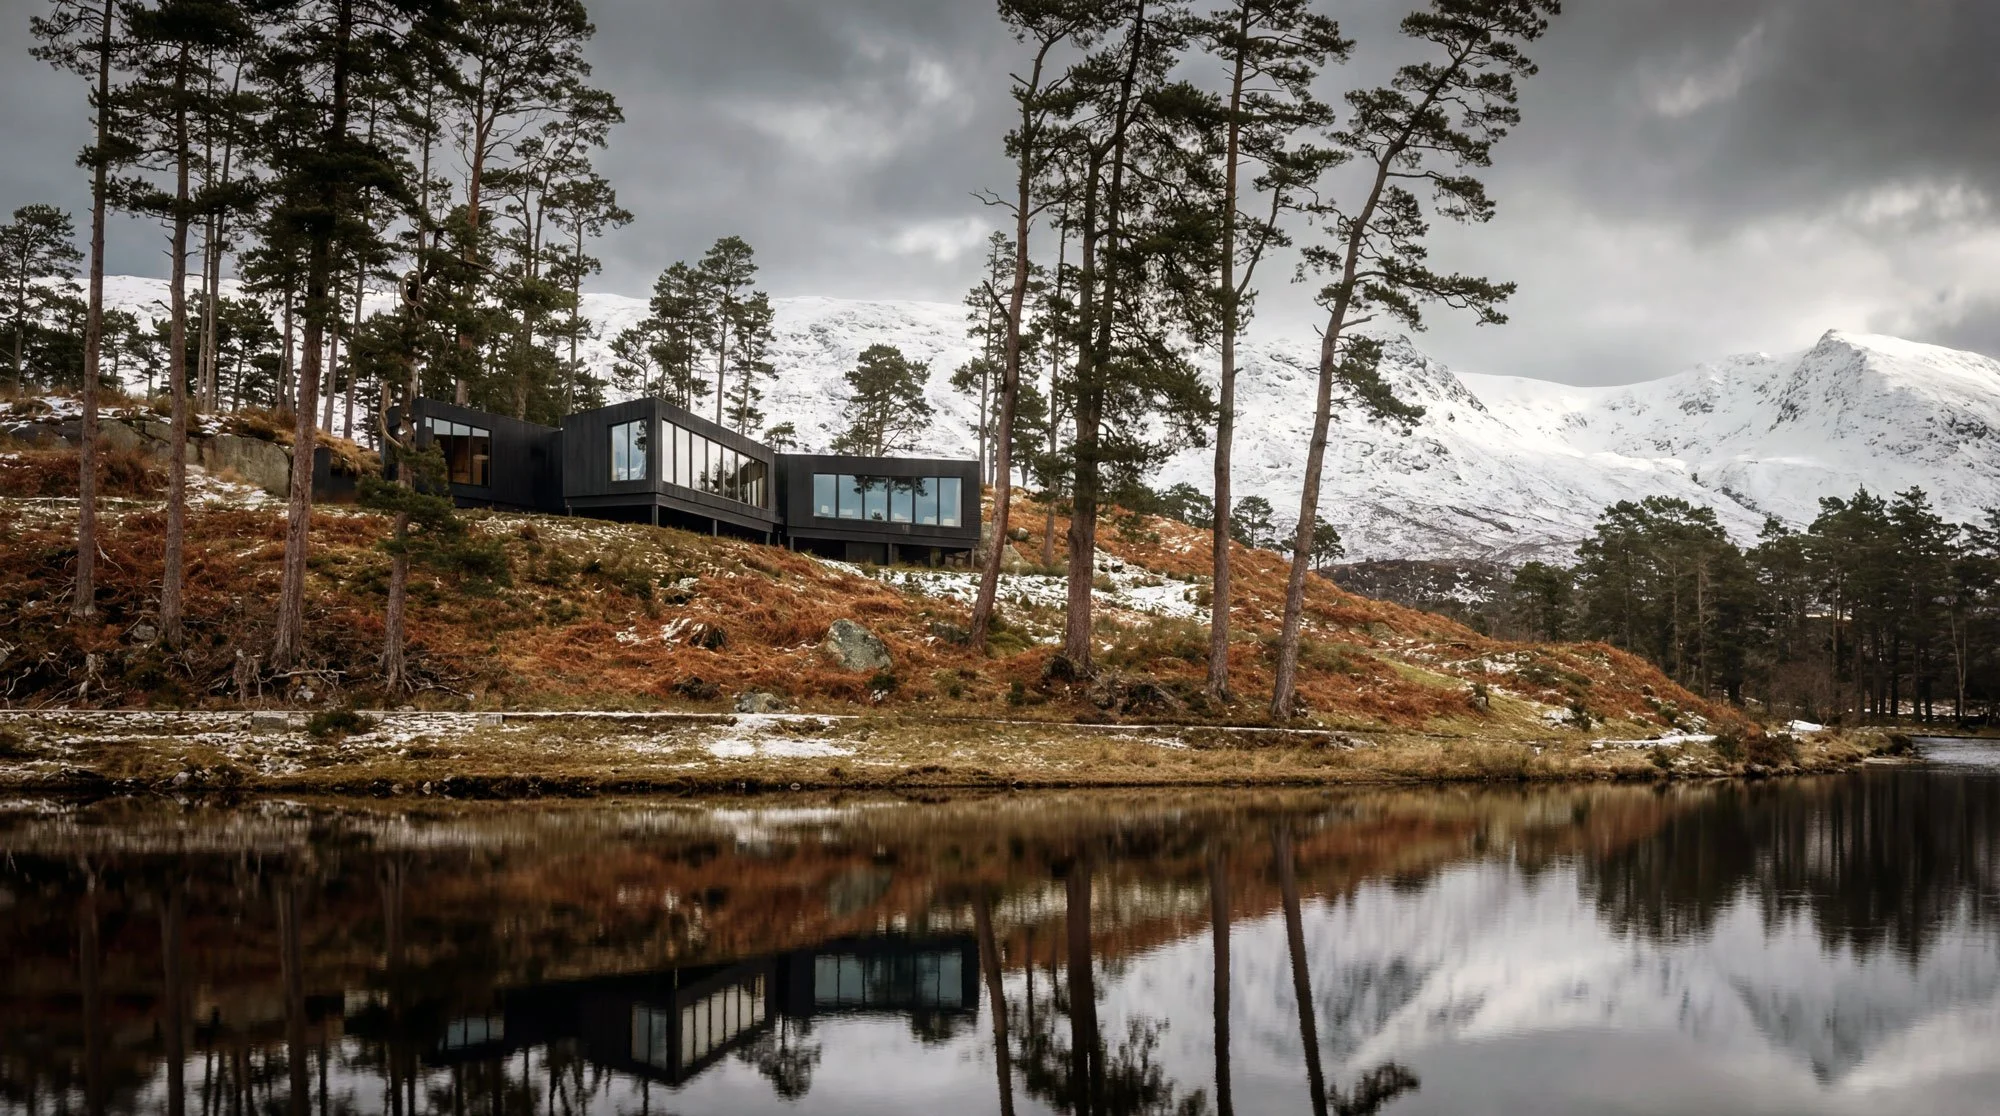
An estate has something a hotel group spends millions trying to manufacture: a name, a history and a landscape people already recognise. The architecture should draw on it. Timber from the estate's own woods. Stone from the same seam as the house. Colours taken from the park in October rather than a mood board. When the building is designed by place, the stay becomes an extension of the estate's identity rather than something parked on it. The name on the building is part of what you're building.
Who runs it
Some estates run stays in-house, folding them into an existing events or holiday-let team. Others bring in an operating partner and take a share. Neither is wrong, but the decision shapes the design: an in-house operation wants units close enough to service efficiently; an operator partner may want a scale that justifies their involvement. Decide before the masterplan, not after.
Phasing, ecology and the long view
The best estate projects are planned as a whole and built in parts. A first phase of three to five suites proves the demand and the operating model. The masterplan already knows where the sauna, the plunge pool and the second cluster will go. Ecology surveys are done once, properly, for the whole. And every building is specified to be there in twenty-five years, built to outlast the trends that surrounded it, because an estate thinks in generations and its buildings should too.
Every project begins with a site. Show us the three places on the map and we will tell you what belongs on each.