
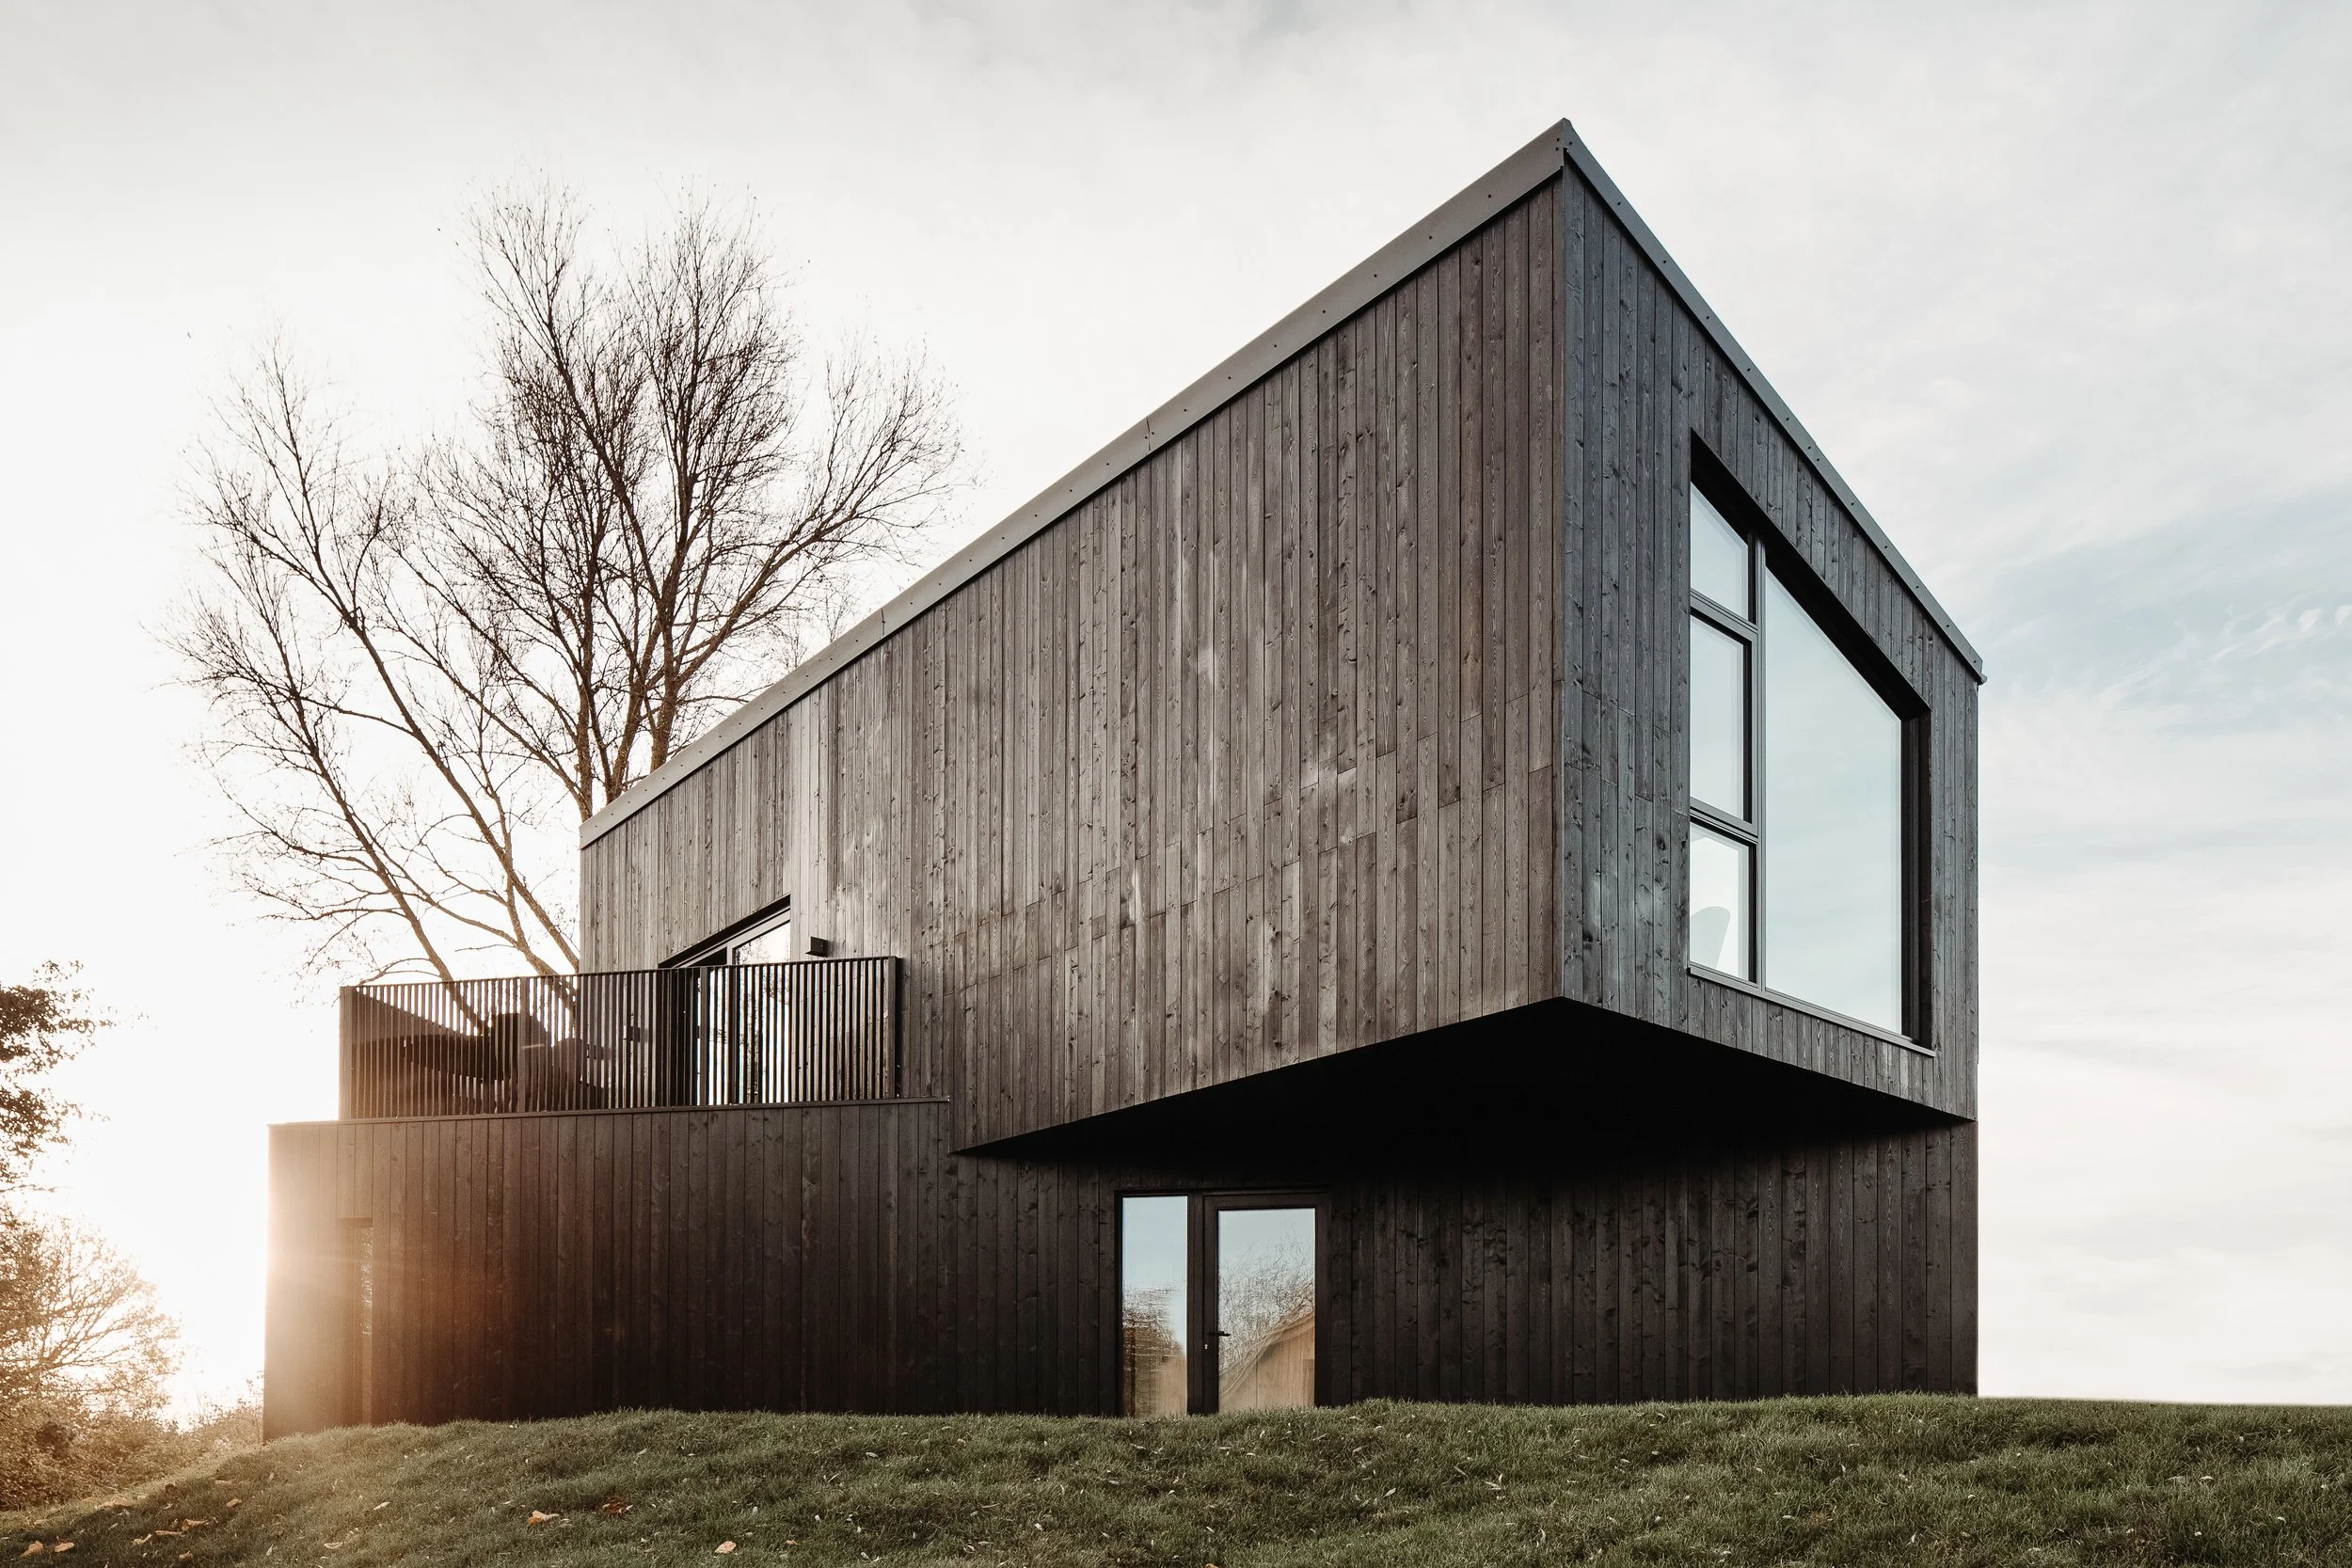
Falcon House
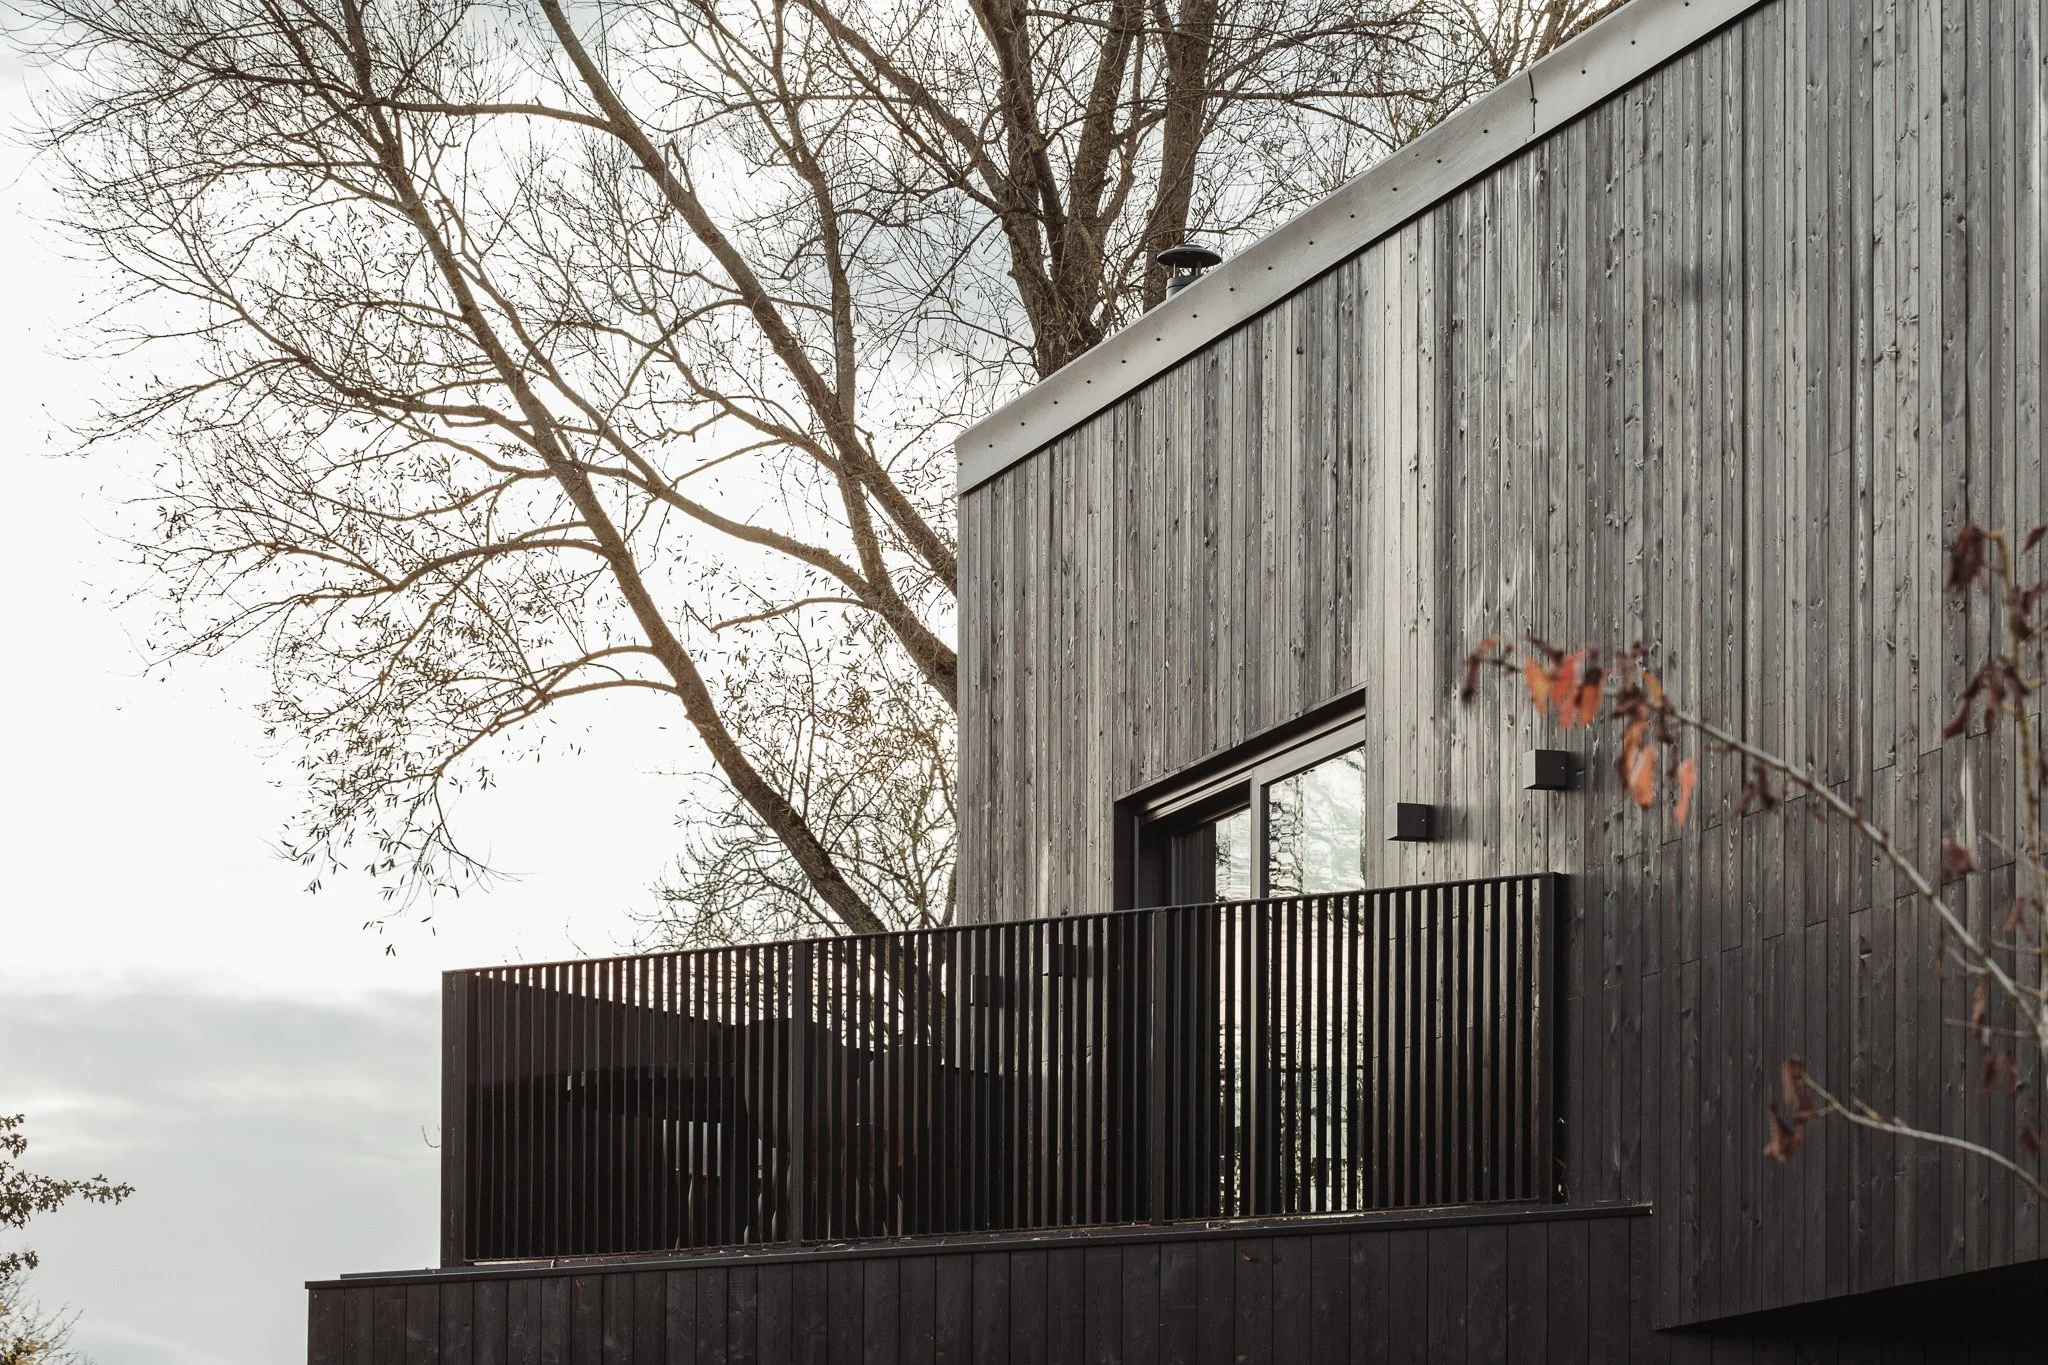
Falcon House is a two-storey modular home — a sculptural, cantilevered form that rises from its Cotswolds setting with quiet strength. Built to maximise views of the surrounding landscape, the ‘upside-down’ configuration places the main living spaces amongst the treetops, while more intimate rooms rest below, creating a balance of openness and seclusion.


The house embodies Koto’s Nordic-inspired minimalism: dynamic in form yet sensitive to its environment. Expansive glazing blurs the line between indoors and out, allowing the experience of the home to be shaped by light, views, and the rhythms of nature. Though striking in silhouette, Falcon House sits gently within its wooded context.
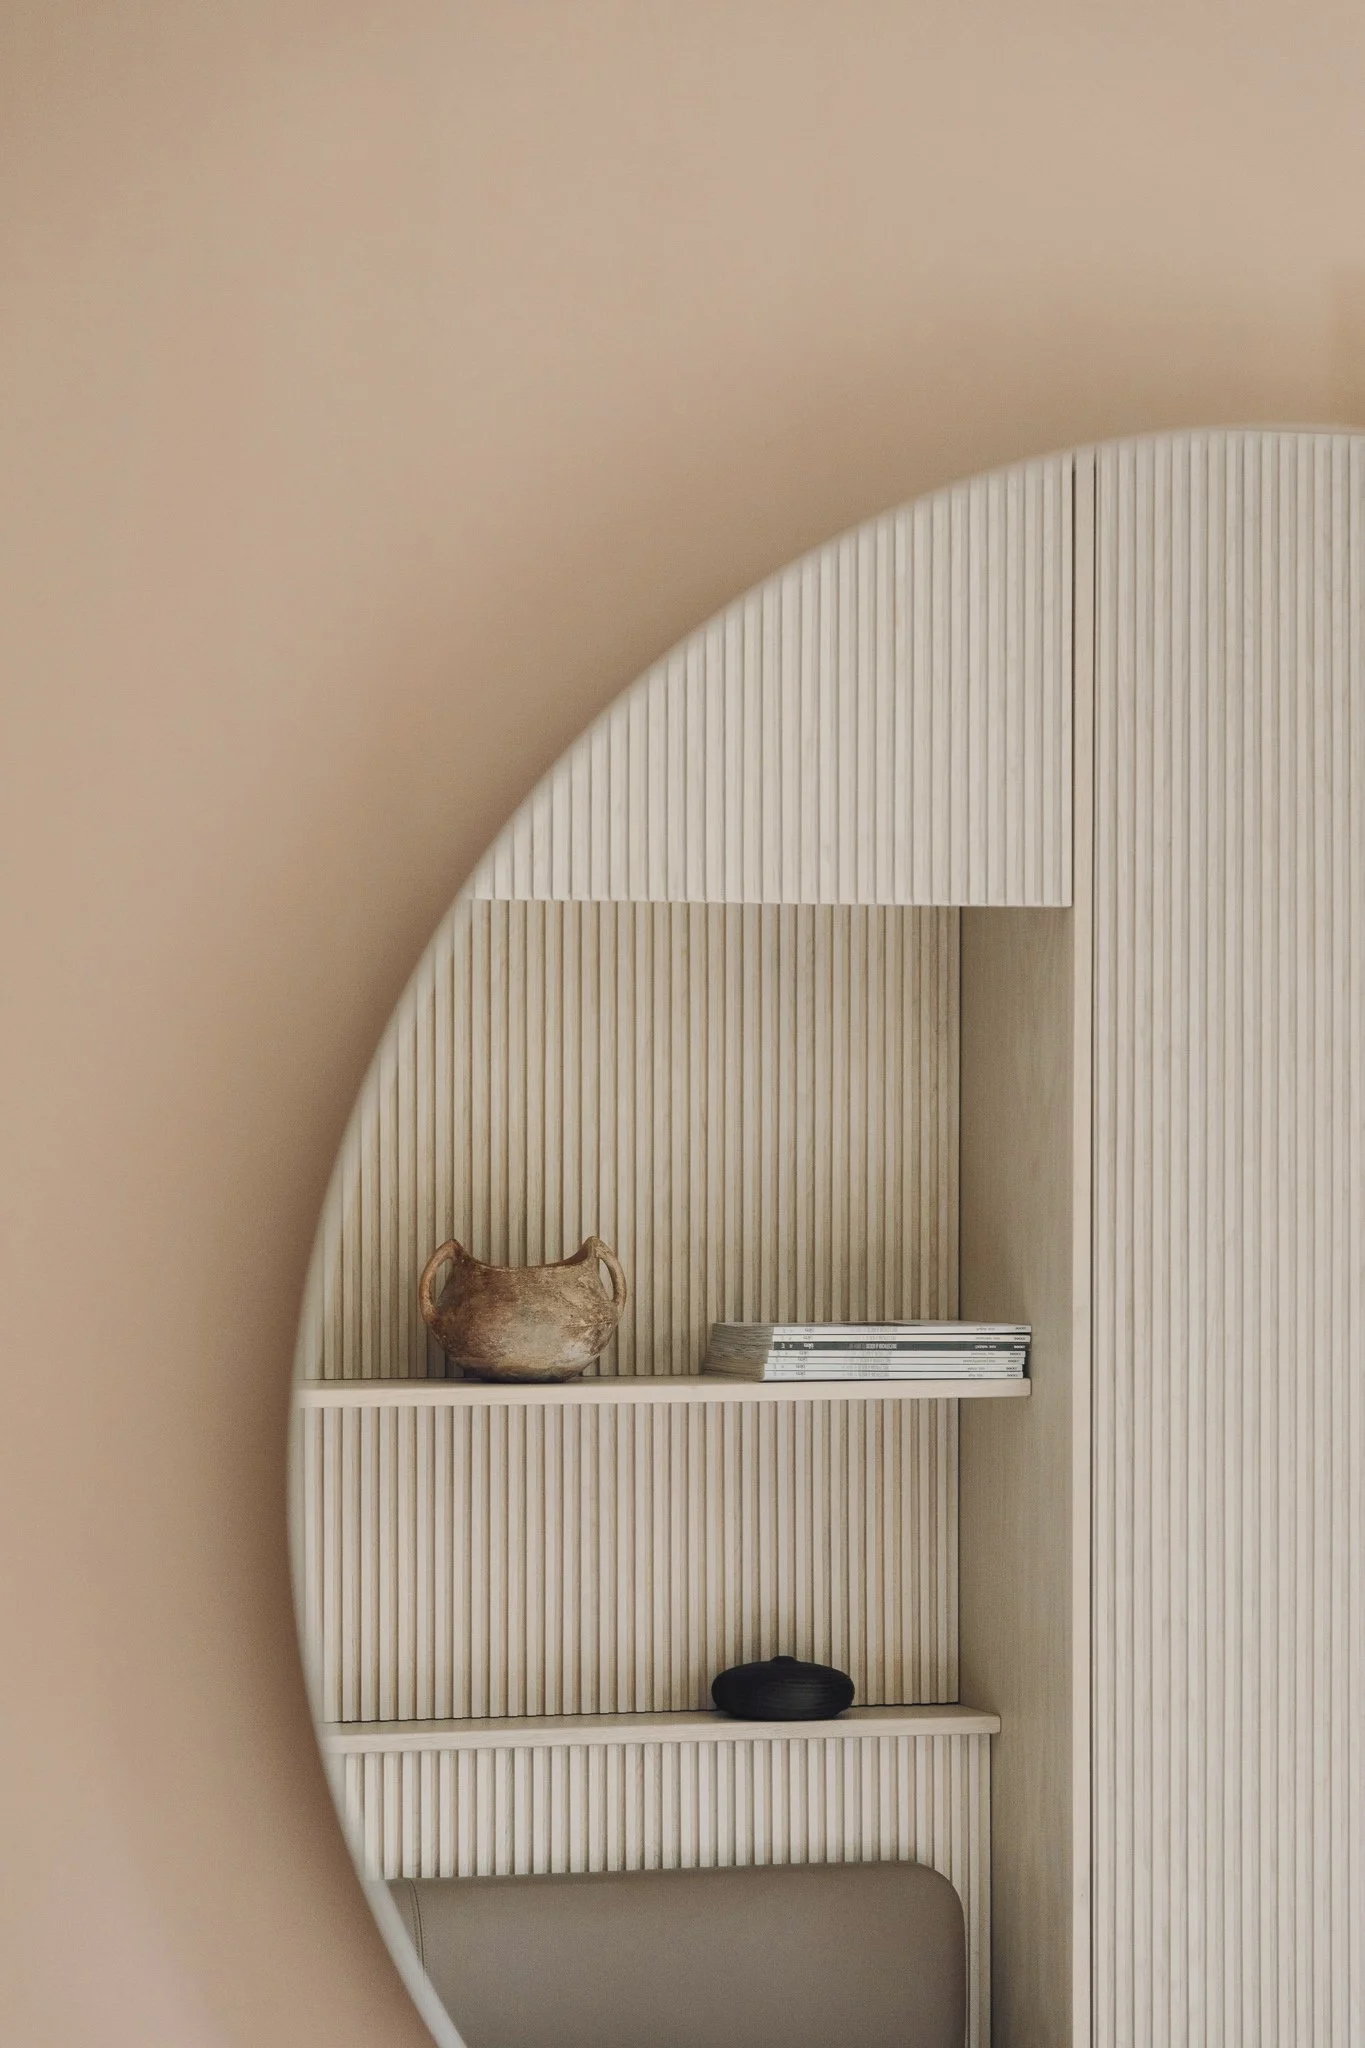
Inside, the interiors embrace Koto’s philosophy of quiet luxury. Exposed CLT walls and structure bring warmth and tactility, contrasting with the dark exterior. Natural materials, organic shapes, and carefully curated objects enhance the dialogue between house and landscape. Earth-toned plaster finishes and layered textures — from woven rugs to tactile fabrics — imbue the spaces with softness, creating rooms that feel both contemporary and deeply human.




Photography by Edvinas Bruzas.